**OPEN HOUSE SUNDAY JULY 19th 11:00-1:00** Discover easy, maintenance-free living in this beautifully kept villa in an adult 45+ community—perfectly positioned for foothills views with no neighbours behind. Vaulted ceilings, luxury vinyl plank flooring and custom blinds are some of the features in this thoughtfully designed home. Spacious and sunlit, the living room features large south-facing windows that create a warm, inviting space for relaxing or entertaining. The kitchen is both stylish and practical, featuring granite countertops, soft close cabinetry and an adjacent dining area. A generous primary bedroom takes in beautiful natural views and includes a walk-in closet plus a three-piece ensuite. Also on the main floor, a versatile home office can easily serve as a second bedroom, while convenient main-floor laundry simplifies daily routines. Downstairs, the basement is largely finished and ready to enjoy, with one bedroom left unfinished—an easy opportunity to add value or keep as excellent storage space. A cozy family room is perfect for relaxing and watching TV, while an additional bedroom and full bathroom provide comfortable space for you or guests. Outside you'll appreciate the large deck across the back of the home where you can enjoy sunny days soaking in the peaceful setting with an abundance of mature trees behind you to provide wonderful privacy. The front yard irrigation system helps keep your curb appeal looking its best. An insulated, double attached garage provides room for vehicles plus tools, bikes, and weekend projects. Condo fees make life simple with landscaping and snow removal included, so you can lock-and-leave with confidence. Tucked away on a quiet street near the golf course and close to local shopping, this standout property offers everything you’ve been looking for!
For sale
C$485,000
192 Ridgestone Ln N, Diamond Valley, AB T1S 6C7
3beds
1,102sqft
Semi Detached (Half Duplex)
Built in 2016
-- sqft lot
$-- Zestimate®
C$440/sqft
C$482/mo HOA
What's special
Vaulted ceilingsLuxury vinyl plank flooringCustom blindsLarge south-facing windowsGranite countertopsSoft close cabinetryAdjacent dining area
- 145 days |
- 8 |
- 1 |
Likely to sell faster than
Zillow last checked:
Listing updated:
Listed by:
Katrina Warkman, Associate,
Century 21 Foothills Real Estate
Source: courtesy of Pillar9 System,MLS®#: A2291042 Originating MLS®#: Calgary
Originating MLS®#: CalgaryFacts & features
Interior
Bedrooms & bathrooms
- Bedrooms: 3
- Bathrooms: 3
- Full bathrooms: 3
Other
- Level: Main
- Dimensions: 12`0" x 12`5"
Bedroom
- Level: Main
- Dimensions: 9`5" x 10`0"
Bedroom
- Level: Lower
- Dimensions: 9`6" x 14`8"
Other
- Level: Lower
- Dimensions: 5`0" x 9`6"
Other
- Level: Main
- Dimensions: 6`0" x 7`10"
Other
- Level: Main
- Dimensions: 5`0" x 9`6"
Dining room
- Level: Main
- Dimensions: 9`0" x 10`0"
Family room
- Level: Lower
- Dimensions: 12`5" x 14`7"
Flex space
- Level: Lower
- Dimensions: 9`8" x 10`4"
Kitchen
- Level: Main
- Dimensions: 11`5" x 12`0"
Living room
- Level: Main
- Dimensions: 13`7" x 15`2"
Heating
- Forced Air, Natural Gas
Cooling
- None
Appliances
- Included: Dishwasher, Electric Stove, Garage Control(s), Microwave Hood Fan, Refrigerator
- Laundry: Main Level
Features
- Granite Counters
- Flooring: Carpet
- Windows: Window Coverings
- Basement: Full
- Has fireplace: No
- Common walls with other units/homes: 1 Common Wall
Interior area
- Total interior livable area: 1,102 sqft
- Finished area above ground: 1,102
- Finished area below ground: 790
Video & virtual tour
Property
Parking
- Total spaces: 4
- Parking features: Double Garage Attached, Insulated, Attached Garage
- Attached garage spaces: 2
Features
- Levels: One
- Stories: 1
- Patio & porch: Deck
- Exterior features: Private Yard
- Fencing: None
- Has view: Yes
- Frontage length: 8.52M 27`11"
Lot
- Size: 4,356 Square Feet
- Features: Treed, Views
Details
- Parcel number: 56480501
- Zoning: R-2X
Construction
Type & style
- Home type: MultiFamily
- Architectural style: Bungalow
- Property subtype: Semi Detached (Half Duplex)
- Attached to another structure: Yes
Materials
- Stone, Vinyl Siding
- Foundation: Concrete Perimeter
- Roof: Asphalt Shingle
Condition
- New construction: No
- Year built: 2016
Community & HOA
Community
- Features: Golf
- Subdivision: NONE
HOA
- Has HOA: Yes
- Amenities included: None
- Services included: Common Area Maintenance, Insurance, Professional Management, Reserve Fund Contributions, Snow Removal
- HOA fee: C$482 monthly
Location
- Region: Diamond Valley
Financial & listing details
- Price per square foot: C$440/sqft
- Date on market: 3/12/2026
- Inclusions: Security system Not Monitored
K
Katrina Warkman, Associate
(403) 370-7244
By pressing Contact Agent, you agree that the real estate professional identified above may call/text you about your search, which may involve use of automated means and pre-recorded/artificial voices. You don't need to consent as a condition of buying any property, goods, or services. Message/data rates may apply. You also agree to our Terms of Use. Zillow does not endorse any real estate professionals. We may share information about your recent and future site activity with your agent to help them understand what you're looking for in a home.
Price history
Price history is unavailable.
Public tax history
Tax history is unavailable.
Climate risks
Neighborhood: T0L
Nearby schools
GreatSchools rating
No schools nearby
We couldn't find any schools near this home.
- C$485,0003 bd3 ba1.1k sqft192 Ridgestone Ln SW, Diamond Valley, AB T1S6C7For Sale

- C$539,9002 bd3 ba1.2k sqft141 Ridgestone Ln SW, Diamond Valley, AB T0L0H0For Sale

- C$734,9003 bd3 ba1.4k sqft347 E Willow Ridge Mnr SW, Diamond Valley, AB T1S6C7For Sale
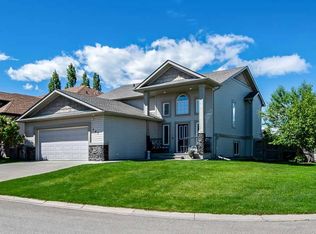
- C$734,9003 bd3 ba1.4k sqft347 Willow Ridge Mnr SW, Diamond Valley, AB T1S6C7For Sale

- C$541,0003 bd2 ba1.2k sqft100 Willow Ridge Line SW, Diamond Valley, AB T1S6C7For Sale
- C$2,500,0004.11 Acres900 3rd St SW, Diamond Valley, AB T0L0H0Lot/Land
- C$685,0004 bd3 ba1.4k sqft260 W Willow Ridge Mnr SW, Diamond Valley, AB T1S6C7For Sale
- C$764,9004 bd3 ba1.5k sqft259 Willow Ridge Mnr E, Diamond Valley, AB T1S6C7For Sale
Similar homes
- C$485,0003 bd3 ba1.1k sqft192 Ridgestone Ln SW, Diamond Valley, AB T1S 6C7For SaleCentury 21 Canada
- C$649,8004 bd3 ba1.3k sqft709 E 3rd St SW, Diamond Valley, AB T0L 0H0For Sale
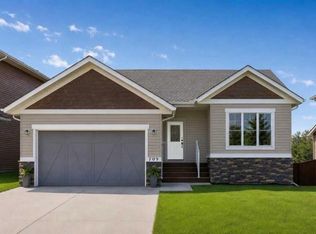 MLS ID #A2333334, Tom Sherry, Associate, Cir Realty. courtesy of Pillar9 System
 - C$575,0004 bd3 ba1.3k sqft531 Country Meadows Way S, Diamond Valley, AB T0L 2A0For Sale
 MLS ID #A2330486, Amy Bates, Associate, Re/Max Complete Realty. courtesy of Pillar9 System
 - C$514,9003 bd3 ba1.4k sqft92 SW Legacy Glen St SE, Calgary, AB T2X 3Y7For Sale
 MLS ID #A2330692, Gagan Jagdey, Associate, Real Broker. courtesy of Pillar9 System
 - C$499,9003 bd3 ba1.4k sqft12 W Wolf Creek Dr SE, Calgary, AB T2X 4W9For SaleMLS ID #A2330871, Joshua White, Associate, Exp Realty. courtesy of Pillar9 System
- C$509,8003 bd3 ba1.6k sqft52 W Wolf Creek Dr SE, Calgary, AB T2X 4W9For SaleMLS ID #A2330774, Zhiyong Fang, Associate, Grand Realty. courtesy of Pillar9 System
- C$449,9002 bd2 ba1.2k sqft1 Crystal Green Ln #137, Okotoks, AB T1S 0C5For SaleCentury 21 Canada
- C$449,9002 bd2 ba1.2k sqft1 N Crystal Green Ln #137, Okotoks, AB T1S 0C5For SaleMLS ID #A2332766, Sarah Michel, Associate, Century 21 Foothills Real Estate. courtesy of Pillar9 System
- C$519,9003 bd3 ba1.3k sqft88 W Legacy Mews SE, Calgary, AB T2X 0Y5For SaleMLS ID #A2320354, James Zhan, Associate, Grand Realty. courtesy of Pillar9 System
- C$514,9003 bd2 ba1.3k sqft20 NW Midpark Gdns SE, Calgary, AB T2X 1N7For SaleMLS ID #A2328385, Jay Winch, Associate, Re/Max Complete Realty. courtesy of Pillar9 System
- C$514,9003 bd3 ba1.4k sqft341 E Legacy Reach Cir SE, Calgary, AB T2X 4T8For SaleMLS ID #A2311951, Marietta Mendez Leon, Associate, Exp Realty. courtesy of Pillar9 System
- C$515,0002 bd3 ba1k sqft275 E Everstone Dr SW, Calgary, AB T2Y 4V2For SaleMLS ID #A2326916, Rick Sadleir, Associate, Cir Realty. courtesy of Pillar9 System
- C$564,9003 bd3 ba1.5k sqft1444 NE Legacy Cir SE, Calgary, AB T2X 2J4For SaleMLS ID #A2329743, Melissa Kost, Associate Broker, Cir Realty. courtesy of Pillar9 System
- C$470,0002 bd4 ba1k sqft22 SE Everwillow Cir SW, Calgary, AB T2Y 4V2For SaleMLS ID #A2327463, Ryan Robertson, Associate, Baxter & Associates Real Estate Services. courtesy of Pillar9 System
- C$575,0004 bd2 ba1.1k sqft163 E Woodburn Cres, Okotoks, AB T1S 1L4For SaleMLS ID #A2333763, Alison Marshall, Associate, Remax Innovations. courtesy of Pillar9 System
- C$669,0004 bd3 ba1k sqft136 E Midlawn Close SE, Calgary, AB T2X 1A8For SaleMLS ID #A2334441, Min Hu, Associate, First Place Realty. courtesy of Pillar9 System
- C$509,9002 bd2 ba1.3k sqft510 N Cranston Dr SE, Calgary, AB T3M 0C3For SaleMLS ID #A2327146, Jamie Pinfold, Associate, Century 21 Bamber Realty Ltd.. courtesy of Pillar9 System
- C$455,0004 bd2 ba1k sqft52 W Hunters Cres, Okotoks, AB T1S 1M2For SaleMLS ID #A2310279, Wendy Langton, Associate Broker, Remax Innovations. courtesy of Pillar9 System
- C$549,9004 bd3 ba1k sqft75 NW Shawglen Way SW, Calgary, AB T2Y 1Y9For SaleMLS ID #A2333503, Alexandria Stewart, Associate Broker, Jayman Realty Inc.. courtesy of Pillar9 System
- C$499,0002 bd2 ba1.1k sqft72 E Millside Dr SW #35, Calgary, AB T2Y 3G8For SaleMLS ID #A2305778, Louise Kellner, Associate, Century 21 Bravo Realty. courtesy of Pillar9 System
