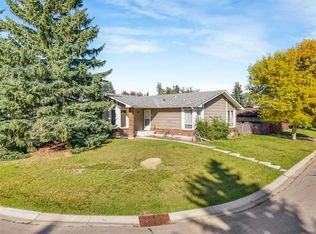
This front-attached garage bungalow is located on a bright corner lot and offers excellent potential for rental income as well as personal residence. The 1,298 sq ft main floor features an open-concept layout with hardwood flooring throughout the living room, dining area, and central kitchen, creating a functional and tenant-friendly design. The main level includes 3 bedrooms and 2 full bathrooms, including a 4-piece ensuite, with all primary living spaces conveniently located on one level. The partially finished basement adds further opportunity with an additional bedroom already developed, allowing investors to complete the space and increase usable square footage or rental value. Enjoy added privacy and outdoor space with a rear deck and the benefits of a corner lot, offering great natural light and curb appeal. Situated in the welcoming town of Diamond Valley, Alberta, this bungalow presents a solid opportunity for first time home buyers and investors seeking a low-maintenance property with upside potential.
For sale
C$541,000
100 Willow Ridge Line SW, Diamond Valley, AB T1S 6C7
3beds
1,298sqft
Single Family Residence
Built in 2013
5,227 Square Feet Lot
$-- Zestimate®
C$417/sqft
C$-- HOA
What's special
Front-attached garage bungalowBright corner lotOpen-concept layoutRear deckGreat natural lightCurb appeal
- 145 days
- 27
- 0
Zillow last checked:
Listing updated:
Listed by:
Judit Sheikh, Associate,
Re/Max First
Source: courtesy of Pillar9 System,MLS®#: A2308001 Originating MLS®#: Calgary
Originating MLS®#: CalgaryFacts & features
Interior
Bedrooms & bathrooms
- Bedrooms: 3
- Bathrooms: 2
- Full bathrooms: 2
Bedroom
- Level: Main
- Dimensions: 14`1" x 10`1"
Bedroom
- Level: Main
- Dimensions: 10`6" x 9`11"
Other
- Level: Main
- Dimensions: 14`0" x 12`11"
Other
- Level: Main
- Dimensions: 4`11" x 7`10"
Other
- Level: Main
- Dimensions: 8`0" x 8`3"
Dining room
- Level: Main
- Dimensions: 10`3" x 11`2"
Kitchen
- Level: Main
- Dimensions: 15`3" x 10`9"
Living room
- Level: Main
- Dimensions: 15`3" x 13`0"
Heating
- Forced Air, Natural Gas
Cooling
- None
Appliances
- Included: None
- Laundry: In Basement
Features
- See Remarks
- Flooring: Carpet, Hardwood
- Basement: Full
- Has fireplace: No
Interior area
- Total interior livable area: 1,298 sqft
- Finished area above ground: 1,298
Property
Parking
- Total spaces: 4
- Parking features: Double Garage Attached
- Attached garage spaces: 2
Features
- Levels: One
- Stories: 1
- Patio & porch: Deck
- Exterior features: None
- Fencing: Fenced
- Frontage length: 6.12M 20`1"
Lot
- Size: 5,227 Square Feet
- Features: Corner Lot
Details
- Parcel number: 56480336
- Zoning: R1
Construction
Type & style
- Home type: SingleFamily
- Architectural style: Bungalow
- Property subtype: Single Family Residence
Materials
- Wood Frame
- Foundation: None
- Roof: Asphalt Shingle
Condition
- New construction: No
- Year built: 2013
Community & HOA
Community
- Features: None
- Subdivision: NONE
HOA
- Has HOA: No
Location
- Region: Diamond Valley
Financial & listing details
- Price per square foot: C$417/sqft
- Date on market: 5/5/2026
- Inclusions: N/A
Price history
Price history is unavailable.
Public tax history
Tax history is unavailable.
Climate risks
Neighborhood: T0L
Nearby schools
GreatSchools rating
No schools nearby
We couldn't find any schools near this home.
- C$540,0004 bd3 ba1.1k sqft132 Willow Ridge Mnr W, Diamond Valley, AB T0L0H0For Sale

- C$540,0004 bd3 ba1.1k sqft132 Willow Ridge Mnr SW, Diamond Valley, AB T0L0H0For Sale

- C$639,9004 bd3 ba1k sqft133 Riverwood Way E, Diamond Valley, AB T1S6C7For Sale
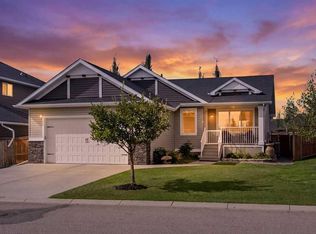
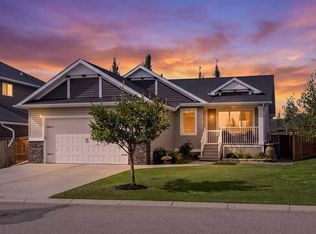
- C$639,9004 bd3 ba1k sqft133 Riverwood Way SW, Diamond Valley, AB T1S6C7For Sale
Similar homes
- C$614,9004 bd3 ba1.2k sqft313 E 4th St SW, Diamond Valley, AB T0L 0H0For Sale
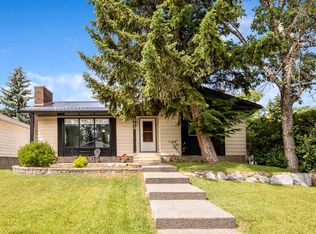 MLS ID #A2327744, Glenda Sutherland, Associate, Maxwell Canyon Creek. courtesy of Pillar9 System
 - C$549,0005 bd3 ba1.4k sqft25 W Downey Rd, Okotoks, AB T1S 1H5For Sale
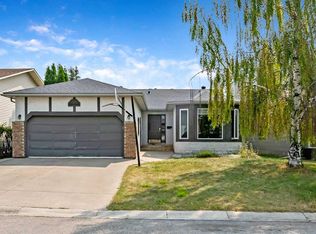 MLS ID #A2347589, Barry Harvey, Associate, Royal Lepage Solutions. courtesy of Pillar9 System
 - C$535,0003 bd3 ba1.1k sqft101 W Hodson Way, Okotoks, AB T1S 1C5For Sale
 MLS ID #A2346909, Amanda Levesque, Associate, Real Broker. courtesy of Pillar9 System
 - C$570,0003 bd3 ba1.5k sqft63 W Everglen Rise SW, Calgary, AB T2Y 4Z4For Sale
 MLS ID #A2348044, Vaibhav Patel, Associate, Cir Realty. courtesy of Pillar9 System
