Imagine being walking distance to Emerson Lake in High River and close to parks, playgrounds and schools and shopping on this quiet cul de sac, treed yard ready for your backyard oasis. Four bedrooms plus an additional den/office space allows growing families or retirees plenty of space to each do their own thing! The home has been refreshed with 7mm Luxury Vinyl Flooring, tile in the entryway, and updated lighting and main floor window casings. The Kitchen is ready to entertain with an extended Kitchen Island and updated Kitchen countertops, hardware and backsplash. The Kitchen area also features a breakfast nook and an area that could be used as a Dining Room, Play Space, Office or Music or Hobby area! Also, this home has 3 full bathrooms, including a primary 3 PC Ensuite, a four piece main floor bathroom and a basement 3 PC Ensuite off of the Den/Office area. A cozy downstairs Gas Fireplace with a Mantel and Recreation Room makes the perfect retreat area as well as a fourth bedroom completes the basement level. This home features a well appointed attached double car garage and a treed back yard as well as a updated back deck area ready to BBQ and entertain or enjoy the solitude that Emerson Lake community of SE High River offers! The side backyard space also could Accommodate RV or Boat etc. parking! High River is home to a full hospital, the Happy Trail walking paths, plenty of boutique and brand name shopping, lots of schools and a vibrant downtown where movie films are often filmed. Discover this home and what High River has to offer today!
For sale
C$549,000
906 W 7th St SE, High River, AB T1V 1K3
4beds
1,504sqft
Single Family Residence
Built in 1989
6,534 Square Feet Lot
$-- Zestimate®
C$365/sqft
C$-- HOA
What's special
Quiet cul de sacTreed yardTile in the entrywayUpdated lightingMain floor window casingsExtended kitchen islandBreakfast nook
- 2 days
- 14
- 2
Zillow last checked:
Listing updated:
Listed by:
Cassie Mcbean, Associate,
Cir Realty
Source: courtesy of Pillar9 System,MLS®#: A2341090 Originating MLS®#: Calgary
Originating MLS®#: CalgaryFacts & features
Interior
Bedrooms & bathrooms
- Bedrooms: 4
- Bathrooms: 3
- Full bathrooms: 3
Bedroom
- Level: Main
- Dimensions: 9`8" x 9`3"
Bedroom
- Level: Main
- Dimensions: 9`9" x 9`1"
Other
- Level: Main
- Dimensions: 13`2" x 11`9"
Bedroom
- Level: Basement
- Dimensions: 13`3" x 10`9"
Other
- Level: Main
- Dimensions: 7`3" x 7`6"
Other
- Level: Basement
- Dimensions: 4`10" x 7`11"
Other
- Level: Main
- Dimensions: 7`3" x 8`1"
Breakfast nook
- Level: Main
- Dimensions: 13`10" x 7`1"
Dining room
- Level: Main
- Dimensions: 16`2" x 9`6"
Foyer
- Level: Lower
- Dimensions: 9`4" x 8`10"
Other
- Level: Basement
- Dimensions: 6`3" x 4`6"
Game room
- Level: Basement
- Dimensions: 20`3" x 32`9"
Kitchen
- Level: Main
- Dimensions: 13`10" x 12`3"
Laundry
- Level: Basement
- Dimensions: 6`3" x 8`8"
Living room
- Level: Lower
- Dimensions: 14`4" x 17`3"
Office
- Level: Basement
- Dimensions: 10`8" x 15`6"
Heating
- Fireplace(s), Forced Air, Natural Gas
Cooling
- None
Appliances
- Included: Dishwasher, Dryer, Microwave, Range Hood, Refrigerator, Stove(s), Washer
- Laundry: Lower Level
Features
- Ceiling Fan(s), Closet Organizers, Walk-In Closet(s)
- Flooring: Linoleum, Tile, Vinyl
- Basement: Full
- Number of fireplaces: 1
- Fireplace features: Basement, Gas, Mantle
Interior area
- Total interior livable area: 1,504 sqft
- Finished area above ground: 1,504
- Finished area below ground: 1,077
Video & virtual tour
Property
Parking
- Total spaces: 4
- Parking features: Double Garage Attached
- Attached garage spaces: 2
Features
- Levels: 3 Level Split
- Stories: 1
- Patio & porch: Deck
- Exterior features: Storage
- Fencing: Fenced
- Frontage length: 11.12M 36`6"
Lot
- Size: 6,534 Square Feet
- Features: Back Lane, Cul-De-Sac, Pie Shaped Lot, Treed
Details
- Parcel number: 103980946
- Zoning: TND
Construction
Type & style
- Home type: SingleFamily
- Property subtype: Single Family Residence
Materials
- Brick, Stucco, Wood Frame
- Foundation: Concrete Perimeter
- Roof: Asphalt
Condition
- New construction: No
- Year built: 1989
Community & HOA
Community
- Features: Lake, Park, Playground
- Subdivision: Emerson Lake Estates
HOA
- Has HOA: No
Location
- Region: High River
Financial & listing details
- Price per square foot: C$365/sqft
- Date on market: 8/30/2026
- Inclusions: N/A.
Price history
Price history is unavailable.
Public tax history
Tax history is unavailable.
Climate risks
Neighborhood: T1V
Nearby schools
GreatSchools rating
No schools nearby
We couldn't find any schools near this home.

Similar homes
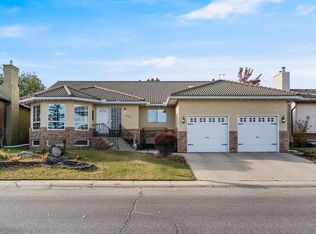
- C$449,9003 bd3 ba1k sqft711 N 10th Ave SE, High River, AB T1V 1K3For Sale
 MLS ID #A2340795, Trish Seacrist, Associate, Century 21 Foothills Real Estate. courtesy of Pillar9 System
 - C$599,9003 bd2 ba1.5k sqft1014 5th St SW, High River, AB T1V 1A8For Sale
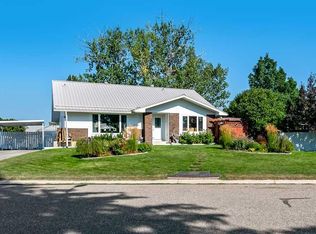 MLS ID #A2340576, Joshua Torrence, Associate Broker, Century 21 Foothills Real Estate. courtesy of Pillar9 System
 - C$499,9004 bd3 ba1.2k sqft1005 B N 10th Ave SE, High River, AB T1V 1L3For Sale
 MLS ID #A2338865, Jim Ross, Associate Broker, Remax Southern Realty. courtesy of Pillar9 System
 - C$539,9004 bd2 ba884 sqft909 E 6th St SW, High River, AB T1V 1B3For Sale
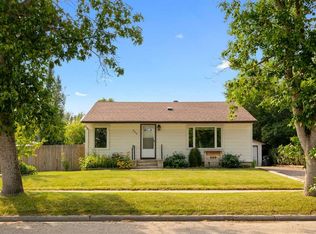 MLS ID #A2338853, Sundi Clark, Associate, Real Broker. courtesy of Pillar9 System
