PRIDE OF OWNERSHIP! Immaculately maintained and lovingly cared for, this move-in-ready home backs onto a beautiful greenspace and offers abundant natural light thanks to its southeast-facing exposure. The main floor features a vaulted ceiling, central air conditioning, and gleaming laminate flooring throughout the bright, open-concept living and dining areas. The well-appointed kitchen boasts bright white cabinetry, contrasting black countertops, a corner pantry, and a convenient eating area. The spacious primary bedroom offers a walk-in closet and 3-piece ensuite, while the second bedroom is currently being used as a home office. A 4-piece guest bathroom completes the main level. The fully developed basement provides excellent additional living space, featuring a huge bedroom, a humongous family room with a cozy corner fireplace, and a 4-piece bathroom—perfect for guests or extended family seeking their own private space. A large storage room houses the furnace and hot water tank, with an additional cold storage room for added convenience. Enjoy the outdoors from the west-facing deck, complete with an awning and peaceful views of the green space. This is a home that has been exceptionally well cared for and is truly move-in ready—just unpack and enjoy! Note: poly b was replaced .
For sale
C$554,900
501 SE Riverside Dr NW, High River, AB T1V 1T5
2beds
1,323sqft
Semi Detached (Half Duplex)
Built in 1998
-- sqft lot
$-- Zestimate®
C$419/sqft
C$126/mo HOA
What's special
Abundant natural lightSoutheast-facing exposureVaulted ceilingCentral air conditioningWell-appointed kitchenBright white cabinetryContrasting black countertops
- 1 day
- 2
- 0
Zillow last checked:
Listing updated:
Listed by:
Cheryl Walker Harper, Associate,
Century 21 Foothills Real Estate
Source: courtesy of Pillar9 System,MLS®#: A2341412 Originating MLS®#: Calgary
Originating MLS®#: CalgaryFacts & features
Interior
Bedrooms & bathrooms
- Bedrooms: 2
- Bathrooms: 3
- Full bathrooms: 3
Other
- Level: Main
- Dimensions: 11`3" x 15`6"
Bedroom
- Level: Basement
- Dimensions: 10`4" x 15`5"
Other
- Level: Main
Other
- Level: Basement
Other
- Level: Main
Dining room
- Level: Main
- Dimensions: 9`2" x 14`9"
Other
- Level: Main
- Dimensions: 4`7" x 7`3"
Family room
- Level: Basement
- Dimensions: 14`7" x 26`3"
Other
- Level: Basement
- Dimensions: 14`10" x 18`2"
Kitchen
- Level: Main
- Dimensions: 7`9" x 12`2"
Other
- Level: Main
- Dimensions: 7`9" x 12`3"
Laundry
- Level: Main
- Dimensions: 6`0" x 11`9"
Living room
- Level: Main
- Dimensions: 13`0" x 15`0"
Office
- Level: Main
- Dimensions: 11`5" x 12`3"
Storage
- Level: Basement
- Dimensions: 6`10" x 8`4"
Heating
- Fireplace(s), Forced Air
Cooling
- Central Air
Appliances
- Included: Dishwasher, Electric Stove, Garage Control(s), Range Hood, Refrigerator, Washer/Dryer, Water Softener
- Laundry: In Hall
Features
- Ceiling Fan(s), High Ceilings, Laminate Counters, No Animal Home, No Smoking Home, Pantry, Storage, Vaulted Ceiling(s)
- Flooring: Carpet, Laminate, Linoleum
- Windows: Window Coverings
- Basement: Full
- Number of fireplaces: 1
- Fireplace features: Basement, Gas, Insert, Mantle
- Common walls with other units/homes: 1 Common Wall
Interior area
- Total interior livable area: 1,323 sqft
- Finished area above ground: 1,323
- Finished area below ground: 1,260
Property
Parking
- Total spaces: 4
- Parking features: Double Garage Attached
- Attached garage spaces: 2
Features
- Levels: One
- Stories: 1
- Patio & porch: Awning(s), Deck
- Exterior features: BBQ gas line
- Fencing: None
- Frontage length: 11.00M 36`1"
Lot
- Size: 4,356 Square Feet
- Features: Backs on to Park/Green Space, Few Trees, Low Maintenance Landscape, No Neighbours Behind
Details
- Parcel number: 103985794
- Zoning: TND
Construction
Type & style
- Home type: MultiFamily
- Architectural style: Bungalow
- Property subtype: Semi Detached (Half Duplex)
- Attached to another structure: Yes
Materials
- Brick, Vinyl Siding, Wood Frame
- Foundation: Concrete Perimeter
- Roof: Pine Shake
Condition
- New construction: No
- Year built: 1998
Community & HOA
Community
- Features: Golf, Park, Playground, Sidewalks, Street Lights
- Subdivision: High River Golf Course
HOA
- Has HOA: No
- Amenities included: None
- HOA fee: C$126 monthly
Location
- Region: High River
Financial & listing details
- Price per square foot: C$419/sqft
- Date on market: 9/1/2026
- Inclusions: FREEZER IN GARAGE
Price history
Price history is unavailable.
Public tax history
Tax history is unavailable.
Climate risks
Neighborhood: T1V
Nearby schools
GreatSchools rating
No schools nearby
We couldn't find any schools near this home.
- C$554,9002 bd3 ba1.3k sqft501 Riverside Dr NW, High River, AB T1V1T5For Sale
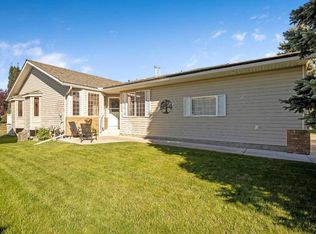
- C$559,9003 bd3 ba1.2k sqft601 E Riverside Dr NW, High River, AB T1V1S8For Sale

- C$325,0002 bd3 ba1.3k sqft605 E Prairie Sound Cir NW, High River, AB T1V2A4For Sale

- C$709,0003 bd3 ba2.3k sqft1217 N High Country Dr NW, High River, AB T1V1E2For Sale

Similar homes
- C$554,9002 bd3 ba1.3k sqft501 Riverside Dr NW, High River, AB T1V 1T5For SaleCentury 21 Canada
- C$559,9003 bd3 ba1.2k sqft601 E Riverside Dr NW, High River, AB T1V 1S8For SaleMLS ID #A2317676, Alana Williamson, Associate, Century 21 Foothills Real Estate. courtesy of Pillar9 System
- C$499,9002 bd3 ba1.2k sqft441 E Freeman Way NW, High River, AB T1V 1R2For Sale
 MLS ID #A2339029, Michael Niemans, Associate, Re/Max Landan Real Estate. courtesy of Pillar9 System
 - C$544,0003 bd3 ba1.2k sqft104 W Riverside Pl NW, High River, AB T1V 1X3For Sale
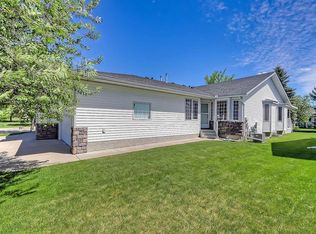 MLS ID #A2318973, Darren Metcalfe, Associate, Century 21 Foothills Real Estate. courtesy of Pillar9 System
