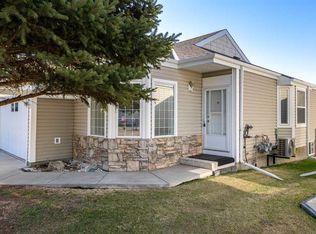
Bright and spacious end-unit condo in Fairway Greens, an 18+ community ideally located just a 2-minute walk from Highwood Golf Course and the Happy Trails network. This fully developed home offers 3 bedrooms, 2 bathrooms, an attached single garage, and a great combination of updates, comfort, and functionality. The main floor features a bright, open living room with plenty of natural light and an open-concept kitchen and dining area. The kitchen was updated in 2020 with new cabinet fronts, countertops, backsplash, and appliances. A patio door provides easy access to the newly expanded deck, complete with new Dek Smart Ultra vinyl decking and a privacy divider between units—perfect for enjoying the outdoors. Engineered hardwood flooring runs throughout the main and upper bedroom levels, complemented by all-new lighting. Upstairs are 2 bedrooms, including the primary bedroom with a convenient pocket door leading to the updated 3-piece bathroom. The bathroom has been refreshed with a full-size shower featuring sliding doors and a new vanity. The fully developed lower level adds excellent living space with a spacious third bedroom featuring a large south-facing window for an abundance of natural light, a cozy family room with fireplace, and a convenient combined laundry room and 3-piece bathroom. The washer was replaced in 2023. Additional updates include replacement of the Poly-B plumbing, knockdown ceiling texture, and a brand-new hot water tank installed in August 2026. The attached insulated single garage offers access from both the side and rear of the home and features built-in shelving, a fold-down work table, and excellent storage. Built-in shoe storage near the garage entrance adds even more convenience. An excellent opportunity to enjoy low-maintenance 18+ living in a fantastic location close to golf, walking trails, and amenities. Move-in ready and thoughtfully updated—book your showing today!
For sale
C$384,900
401 S Fairway Ln NW, High River, AB T1V 1E1
3beds
925sqft
Townhouse
Built in 1990
4,356 Square Feet Lot
$-- Zestimate®
C$416/sqft
C$374/mo HOA
What's special
Attached single garagePrivacy divider between unitsAll-new lighting
- 11 hours |
- 1 |
- 0 |
Zillow last checked:
Listing updated:
Listed by:
Laurie Allan, Associate,
Century 21 Foothills Real Estate,
Tricia Rakos, Associate,
Century 21 Foothills Real Estate
Source: courtesy of Pillar9 System,MLS®#: A2339760 Originating MLS®#: Calgary
Originating MLS®#: CalgaryFacts & features
Interior
Bedrooms & bathrooms
- Bedrooms: 3
- Bathrooms: 2
- Full bathrooms: 2
Other
- Level: Upper
- Dimensions: 11`0" x 13`3"
Bedroom
- Level: Upper
- Dimensions: 10`8" x 10`10"
Bedroom
- Level: Lower
- Dimensions: 9`2" x 11`10"
Other
- Level: Main
Other
- Level: Basement
Other
- Level: Main
- Dimensions: 4`4" x 6`5"
Family room
- Level: Lower
- Dimensions: 12`4" x 16`0"
Other
- Level: Lower
- Dimensions: 6`2" x 6`8"
Other
- Level: Main
- Dimensions: 13`2" x 15`9"
Laundry
- Level: Lower
- Dimensions: 5`9" x 14`0"
Living room
- Level: Main
- Dimensions: 12`2" x 15`0"
Heating
- Forced Air, Natural Gas
Cooling
- None
Appliances
- Included: Dishwasher, Dryer, Electric Stove, Garage Control(s), Microwave Hood Fan, Refrigerator, Washer, Water Softener
- Laundry: In Basement
Features
- Ceiling Fan(s), Closet Organizers, No Animal Home, No Smoking Home, Storage
- Flooring: Hardwood, See Remarks
- Windows: Vinyl Windows, Window Coverings
- Basement: Full
- Number of fireplaces: 1
- Fireplace features: Gas
- Common walls with other units/homes: 1 Common Wall
Interior area
- Total interior livable area: 925.78 sqft
- Finished area above ground: 885
- Finished area below ground: 582
Property
Parking
- Total spaces: 2
- Parking features: Insulated, Oversized, Single Garage Attached, Attached Garage
- Attached garage spaces: 1
Features
- Levels: Bi-Level
- Stories: 1
- Patio & porch: Deck
- Exterior features: Balcony
- Fencing: None
Lot
- Size: 4,356 Square Feet
- Features: Back Yard, Front Yard, Landscaped, Lawn, On Golf Course
Details
- Parcel number: 103979797
- Zoning: TND
Construction
Type & style
- Home type: Townhouse
- Property subtype: Townhouse
Materials
- Wood Frame
- Foundation: Concrete Perimeter
- Roof: Asphalt
Condition
- New construction: No
- Year built: 1990
Community & HOA
Community
- Features: Golf, Park, Playground, Sidewalks, Street Lights
- Subdivision: High River Golf Course
HOA
- Has HOA: Yes
- Amenities included: None
- Services included: Common Area Maintenance, Insurance, Reserve Fund Contributions, Snow Removal
- HOA fee: C$374 monthly
Location
- Region: High River
Financial & listing details
- Price per square foot: C$416/sqft
- Date on market: 8/26/2026
- Inclusions: none
Price history
Price history is unavailable.
Public tax history
Tax history is unavailable.
Climate risks
Neighborhood: T1V
Nearby schools
GreatSchools rating
No schools nearby
We couldn't find any schools near this home.
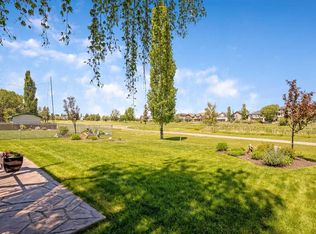
- C$419,9002 bd3 ba1.1k sqft303 N De Foras Close NW, High River, AB T1V1R2For Sale
- C$739,9004 bd4 ba2.1k sqft1120 SW High Country Dr NW, High River, AB T1V1E2For Sale
- C$499,9002 bd3 ba1.2k sqft441 E Freeman Way NW, High River, AB T1V1R2For Sale

- C$749,0003 bd3 ba2.3k sqft1217 High Country Dr NW, High River, AB T1V1E2For Sale

- C$709,0003 bd3 ba2.3k sqft1217 N High Country Dr NW, High River, AB T1V1E2For Sale
- C$1,540-- bd1 ba440 sqft307 11th Ave NW #1A, High River, AB T1V0G4For Rent
- C$---- bd1 ba440 sqft307 11th Ave NW #4A, High River, AB T1V0G4Off Market
- C$--1 bd1 ba600 sqft307 11th Ave NW #2C, High River, AB T1V0G4Off Market
Similar homes
- C$399,9002 bd2 ba1.2k sqft410 E 7th St SW #202, High River, AB T1V 1B7For Sale
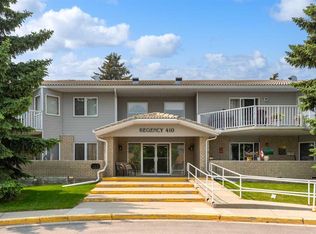 MLS ID #A2338194, Jim Ross, Associate Broker, Remax Southern Realty. courtesy of Pillar9 System
 - C$330,0002 bd3 ba1.3k sqft605 E Prairie Sound Cir NW, High River, AB T1V 2A4For Sale
 MLS ID #A2332716, Kevin Lauzon, Associate, Exp Realty. courtesy of Pillar9 System
 - C$499,9002 bd3 ba1.2k sqft441 E Freeman Way NW, High River, AB T1V 1R2For SaleMLS ID #A2339029, Michael Niemans, Associate, Re/Max Landan Real Estate. courtesy of Pillar9 System
- C$419,9002 bd3 ba1.1k sqft303 N De Foras Close NW, High River, AB T1V 1R2For SaleMLS ID #A2303515, Laura Stretch, Associate, Remax Southern Realty. courtesy of Pillar9 System
- C$285,0002 bd2 ba914 sqft201 S Sunvale Cres NE, High River, AB T1V 0E8For SaleMLS ID #A2339808, Sarah Langenhoff, Associate, Century 21 Foothills Real Estate. courtesy of Pillar9 System
- C$264,9003 bd2 ba1.1k sqft108 E Sunrise Ter NE, High River, AB T1V 0C2For SaleMLS ID #A2339403, Sundi Clark, Associate, Real Broker. courtesy of Pillar9 System
- C$499,9004 bd3 ba1.2k sqft1005 B N 10th Ave SE, High River, AB T1V 1L3For SaleMLS ID #A2338865, Jim Ross, Associate Broker, Remax Southern Realty. courtesy of Pillar9 System
- C$419,9003 bd3 ba1.3k sqft1407 S 3rd St SE #61, High River, AB T1V 0J9For SaleMLS ID #A2328525, Dayla Fuller, Associate, Charles. courtesy of Pillar9 System
- C$445,0003 bd3 ba1.3k sqft68 S 8th Ave SE, High River, AB T1V 1E8New ConstructionMLS ID #A2288135, Waithera Mwangi, Associate, Ace Realty. courtesy of Pillar9 System
- C$299,9003 bd2 ba840 sqft420 S 8th Ave SE, High River, AB T1V 1J3For SaleMLS ID #A2336721, Cheryl Walker Harper, Associate, Century 21 Foothills Real Estate. courtesy of Pillar9 System
- C$549,9004 bd2 ba884 sqft909 E 6th St SW, High River, AB T1V 1B3For SaleMLS ID #A2338853, Sundi Clark, Associate, Real Broker. courtesy of Pillar9 System
- C$415,0002 bd1 ba1.1k sqft211 Baker Creek Pl SW, High River, AB T1V 1V6For SaleCentury 21 Canada
- C$415,0002 bd1 ba1.1k sqft211 N Baker Creek Pl SW, High River, AB T1V 1V6For SaleMLS ID #A2320817, John Seacrist, Associate, Century 21 Foothills Real Estate. courtesy of Pillar9 System
- C$434,9002 bd2 ba949 sqft38 S 4th Ave SE, High River, AB T1V 1X6New ConstructionMLS ID #A2337940, Laura Stretch, Associate, Remax Southern Realty. courtesy of Pillar9 System
- C$559,9003 bd3 ba1.2k sqft601 E Riverside Dr NW, High River, AB T1V 1S8For SaleMLS ID #A2317676, Alana Williamson, Associate, Century 21 Foothills Real Estate. courtesy of Pillar9 System
- C$559,9003 bd3 ba1.2k sqft601 Riverside Dr NW, High River, AB T1V 1S8For SaleCentury 21 Canada
- C$315,0001 bd2 ba809 sqft104 E Sunvale Cres NE, High River, AB T1V 0E8For SaleMLS ID #A2331001, John Seacrist, Associate, Century 21 Foothills Real Estate. courtesy of Pillar9 System
- C$394,9004 bd2 ba1k sqft310 SW Stuart St, Foothills County, AB T0L 0J0For SaleMLS ID #A2339136, Sarah Langenhoff, Associate, Century 21 Foothills Real Estate. courtesy of Pillar9 System
- C$549,0003 bd3 ba1.2k sqft104 Riverside Pl NW, High River, AB T1V 1X3For SaleCentury 21 Canada
- C$549,0003 bd3 ba1.2k sqft104 W Riverside Pl NW, High River, AB T1V 1X3For SaleMLS ID #A2318973, Darren Metcalfe, Associate, Century 21 Foothills Real Estate. courtesy of Pillar9 System
