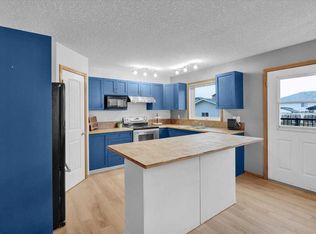
Welcome to 605 Prairie Sound Circle, a bright and beautifully refreshed townhome backing directly onto expansive green space and school grounds. With some new flooring and fresh, neutral paint throughout, this home feels clean, modern and most importantly, move-in ready. The open main floor offers a spacious living and dining area with large windows that fill the space with natural light, while the kitchen features plenty of white cabinetry, generous counter space, a pantry and a breakfast bar overlooking the living area. A convenient half bath completes the main level. Upstairs, you'll find 2 generously sized bedrooms, each with its own private ensuite, along with a versatile bonus room and convenient upper-floor laundry. The primary bedroom offers plenty of room to unwind, while the second bedroom is ideal for family, guests or a home office. The lower level provides a mud room, additional storage, utility space and direct access to the single attached garage. One of the best features of this home is its location! Step outside and enjoy peaceful views across the surrounding green space, with pathways right outside your door and plenty of room to walk, run or enjoy the outdoors. Located close to schools, shopping, golf, Highwood Lake and the community waterpark, this is a fantastic opportunity for low-maintenance living in a beautiful setting. Fresh, bright and ideally located — this one is ready to move in and enjoy!
For sale
C$330,000
605 E Prairie Sound Cir NW, High River, AB T1V 2A4
2beds
1,358sqft
Townhouse
Built in 2007
1,742 Square Feet Lot
$-- Zestimate®
C$243/sqft
C$380/mo HOA
What's special
New flooringFresh neutral paint throughoutOpen main floorGenerous counter spaceConvenient half bathVersatile bonus roomConvenient upper-floor laundry
- 6 hours |
- 0 |
- 0 |
Zillow last checked:
Listing updated:
Listed by:
Kevin Lauzon, Associate,
Exp Realty,
Neil Lauzon, Associate,
Exp Realty
Source: courtesy of Pillar9 System,MLS®#: A2332716 Originating MLS®#: Calgary
Originating MLS®#: CalgaryFacts & features
Interior
Bedrooms & bathrooms
- Bedrooms: 2
- Bathrooms: 3
- Full bathrooms: 2
- 1/2 bathrooms: 1
Other
- Level: Upper
- Dimensions: 12`0" x 12`0"
Bedroom
- Level: Upper
- Dimensions: 10`0" x 12`0"
Other
- Level: Main
- Dimensions: 2`10" x 6`1"
Other
- Level: Upper
- Dimensions: 6`5" x 7`0"
Other
- Level: Upper
- Dimensions: 5`0" x 6`10"
Bonus room
- Level: Upper
- Dimensions: 7`10" x 10`4"
Breakfast nook
- Level: Main
- Dimensions: 7`0" x 8`7"
Dining room
- Level: Main
- Dimensions: 10`5" x 12`6"
Other
- Level: Main
- Dimensions: 5`0" x 5`7"
Kitchen
- Level: Main
- Dimensions: 11`5" x 13`0"
Laundry
- Level: Upper
- Dimensions: 2`10" x 6`4"
Living room
- Level: Main
- Dimensions: 12`1" x 13`0"
Mud room
- Level: Basement
- Dimensions: 11`8" x 12`6"
Heating
- Forced Air, Natural Gas
Cooling
- None
Appliances
- Included: Dishwasher, Dryer, Electric Stove, Garage Control(s), Microwave, Range Hood, Refrigerator, Washer
- Laundry: In Unit
Features
- Laminate Counters, Open Floorplan, Storage
- Flooring: Carpet, Laminate, Linoleum, Other
- Windows: Window Coverings
- Basement: Partial
- Has fireplace: No
- Common walls with other units/homes: 2+ Common Walls
Interior area
- Total interior livable area: 1,358 sqft
Property
Parking
- Total spaces: 2
- Parking features: Single Garage Attached, Attached Garage
- Attached garage spaces: 1
Features
- Levels: Two,2 Storey
- Stories: 1
- Patio & porch: Balcony(s)
- Exterior features: Other
- Fencing: Fenced
Lot
- Size: 1,742 Square Feet
- Features: Backs on to Park/Green Space, Lawn, Low Maintenance Landscape, See Remarks
Details
- Parcel number: 103986245
- Zoning: NCD
Construction
Type & style
- Home type: Townhouse
- Property subtype: Townhouse
Materials
- Vinyl Siding, Wood Frame
- Foundation: Concrete Perimeter
- Roof: Asphalt Shingle
Condition
- New construction: No
- Year built: 2007
Community & HOA
Community
- Features: Golf, Lake, Park
- Subdivision: Highwood Village
HOA
- Has HOA: Yes
- Amenities included: Other
- Services included: Insurance, Professional Management, Reserve Fund Contributions, Snow Removal
- HOA fee: C$380 monthly
Location
- Region: High River
Financial & listing details
- Price per square foot: C$243/sqft
- Date on market: 8/20/2026
- Inclusions: N/A
Price history
Price history is unavailable.
Public tax history
Tax history is unavailable.
Climate risks
Neighborhood: T1V
Nearby schools
GreatSchools rating
No schools nearby
We couldn't find any schools near this home.
- C$515,0005 bd3 ba1.4k sqft917 E High Park Way NW, High River, AB T1V2C7For Sale
- C$599,9994 bd3 ba1.2k sqft206 S Highwood Village Pl NW, High River, AB T1V1V9For Sale

- C$559,9003 bd3 ba1.2k sqft601 Riverside Dr NW, High River, AB T1V1S8For Sale

- C$559,9003 bd3 ba1.2k sqft601 E Riverside Dr NW, High River, AB T1V1S8For Sale

- C$729,9004 bd3 ba1.6k sqft1924 W Riverside Dr NW, High River, AB T1V0A3For Sale
- C$749,0003 bd3 ba2.3k sqft1217 N High Country Dr NW, High River, AB T1V1E2For Sale
- C$749,0003 bd3 ba2.3k sqft1217 High Country Dr NW, High River, AB T1V1E2For Sale
- C$520,0003 bd3 ba1.5k sqft1702 S Riverside Dr NW, High River, AB T1V1W9For Sale
Similar homes
- C$369,5003 bd3 ba1.3k sqft308 11th Ave W #129, High River, AB T1V 0G3For Sale
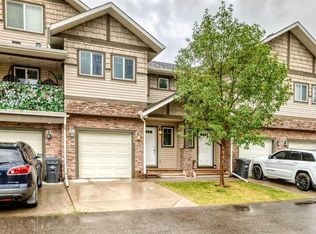 MLS ID #A2336187, Albert Sucero, Associate, Real Estate Professionals Inc.. courtesy of Pillar9 System
 - C$359,9003 bd2 ba1.3k sqft604 W 7th St NW, High River, AB T1V 2C8For Sale
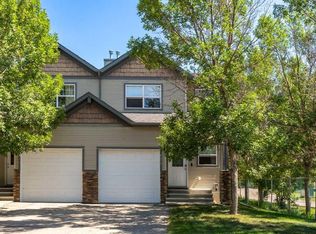 MLS ID #A2333034, Laura Stretch, Associate, Remax Southern Realty. courtesy of Pillar9 System
 - C$299,9003 bd2 ba840 sqft420 S 8th Ave SE, High River, AB T1V 1J3For Sale
 MLS ID #A2336721, Cheryl Walker Harper, Associate, Century 21 Foothills Real Estate. courtesy of Pillar9 System
 - C$389,9003 bd4 ba1.5k sqft351 W Monteith Dr SE #110, High River, AB T1V 0E9For Sale
 MLS ID #A2337442, Jim Ross, Associate Broker, Remax Southern Realty. courtesy of Pillar9 System
 - C$315,0001 bd2 ba809 sqft104 E Sunvale Cres NE, High River, AB T1V 0E8For SaleMLS ID #A2331001, John Seacrist, Associate, Century 21 Foothills Real Estate. courtesy of Pillar9 System
- C$445,0003 bd3 ba1.3k sqft68 S 8th Ave SE, High River, AB T1V 1E8New ConstructionMLS ID #A2288135, Waithera Mwangi, Associate, Ace Realty. courtesy of Pillar9 System
- C$284,9002 bd2 ba1k sqft302 E Sunrise Ter NE, High River, AB T1V 0C3For SaleMLS ID #A2312582, Julie Parry, Associate, Re/Max First. courtesy of Pillar9 System
- C$278,0003 bd2 ba1.1k sqft108 E Sunrise Ter NE, High River, AB T1V 0C2For SaleMLS ID #A2328251, Sundi Clark, Associate, Real Broker. courtesy of Pillar9 System
- C$274,9001 bd2 ba731 sqft43 N Sunrise Loop SE #308, High River, AB T1V 0A8For SaleMLS ID #A2337938, Laura Stretch, Associate, Remax Southern Realty. courtesy of Pillar9 System
- C$425,0003 bd3 ba1.3k sqft1407 S 3rd St SE #61, High River, AB T1V 0J9For SaleMLS ID #A2328525, Dayla Fuller, Associate, Charles. courtesy of Pillar9 System
- C$419,9002 bd3 ba1.1k sqft303 N De Foras Close NW, High River, AB T1V 1R2For SaleMLS ID #A2303515, Laura Stretch, Associate, Remax Southern Realty. courtesy of Pillar9 System
- C$359,9002 bd2 ba861 sqft92 S Crystal Shores Rd #4410, Okotoks, AB T1S 2M8For SaleMLS ID #A2338606, Audrey Thiessen, Associate, Re/Max Complete Realty. courtesy of Pillar9 System
- C$434,9002 bd2 ba949 sqft38 S 4th Ave SE, High River, AB T1V 1X6New ConstructionMLS ID #A2337940, Laura Stretch, Associate, Remax Southern Realty. courtesy of Pillar9 System
- C$227,9002 bd2 ba1k sqft321 W Sunrise Ter NE, High River, AB T1V 0C3For SaleMLS ID #A2323929, Sundi Clark, Associate, Real Broker. courtesy of Pillar9 System
- C$415,0002 bd1 ba1.1k sqft211 Baker Creek Pl SW, High River, AB T1V 1V6For SaleCentury 21 Canada
- C$415,0002 bd1 ba1.1k sqft211 N Baker Creek Pl SW, High River, AB T1V 1V6For SaleMLS ID #A2320817, John Seacrist, Associate, Century 21 Foothills Real Estate. courtesy of Pillar9 System
- C$324,9003 bd2 ba1.4k sqft7 E Westland Rd #2, Okotoks, AB T1S 1Z1For SaleMLS ID #A2293695, Vadim Yalovitser, Associate, Century 21 Bamber Realty Ltd.. courtesy of Pillar9 System
- C$334,9002 bd2 ba1k sqft12 NE Cimarron Cmn #2207, Okotoks, AB T1S 2G1For SaleMLS ID #A2334183, Brian Selders, Associate, Re/Max Complete Realty. courtesy of Pillar9 System
- C$434,9002 bd3 ba1.3k sqft1407 N 3rd St SE #17, High River, AB T1V 0J9For SaleMLS ID #A2328534, Amanda Panchuk, Associate, Cir Realty. courtesy of Pillar9 System
- C$260,0003 bd2 ba1.3k sqft24 Homestead Way SE, High River, AB T1V 1J7For SaleMLS ID #A2321863, Michelle Plach, Broker, Honestdoor Inc.. courtesy of Pillar9 System
