Luxurious open concept townhouse located in a quiet convenient development in Montrose. This two-storey home has three bedrooms, three and one-half bathrooms, and a finished basement with lovely suite (illegal). The main floor has a spacious sun-filled great room that opens onto a shady deck, and an excellent kitchen with granite counters, undermount sink, lots of cupboards and counter space, and a big pantry. There is all hardwood flooring on the main floor, a generous entry hall, lots of closet space, and a traditional staircase. The second floor has a big primary suite with a four-piece bathroom and walk-in closet, as well as two additional bedrooms, and a laundry area. Please click the multimedia tab for an interactive virtual 3D tour and floor plans.
For sale
C$389,900
351 W Monteith Dr SE #110, High River, AB T1V 0E9
3beds
1,534sqft
Townhouse
Built in 2011
2,178 Square Feet Lot
$-- Zestimate®
C$254/sqft
C$403/mo HOA
What's special
Luxurious open concept townhouseThree bedroomsThree and one-half bathroomsSpacious sun-filled great roomShady deckUndermount sinkBig pantry
- 2 hours |
- 0 |
- 0 |
Zillow last checked:
Listing updated:
Listed by:
Jim Ross, Associate Broker,
Remax Southern Realty,
Laura Stretch, Associate,
Remax Southern Realty
Source: courtesy of Pillar9 System,MLS®#: A2337442 Originating MLS®#: Calgary
Originating MLS®#: CalgaryFacts & features
Interior
Bedrooms & bathrooms
- Bedrooms: 3
- Bathrooms: 4
- Full bathrooms: 3
- 1/2 bathrooms: 1
Other
- Level: Second
- Dimensions: 13`7" x 12`0"
Bedroom
- Level: Second
- Dimensions: 14`0" x 9`5"
Bedroom
- Level: Second
- Dimensions: 12`1" x 9`5"
Other
- Level: Main
- Dimensions: 6`3" x 4`11"
Other
- Level: Second
- Dimensions: 8`10" x 5`1"
Other
- Level: Basement
- Dimensions: 7`11" x 10`8"
Other
- Level: Second
- Dimensions: 9`0" x 8`6"
Other
- Level: Basement
- Dimensions: 10`4" x 7`8"
Game room
- Level: Basement
- Dimensions: 15`11" x 18`4"
Kitchen
- Level: Main
- Dimensions: 11`5" x 9`9"
Living room
- Level: Main
- Dimensions: 15`6" x 19`3"
Other
- Level: Basement
- Dimensions: 6`3" x 7`5"
Heating
- Forced Air
Cooling
- None
Appliances
- Included: Dishwasher, Dryer, Electric Stove, Microwave Hood Fan, Refrigerator, Washer
- Laundry: Upper Level
Features
- Granite Counters, No Animal Home, No Smoking Home
- Flooring: Carpet, Hardwood, Linoleum
- Basement: Full
- Has fireplace: No
- Common walls with other units/homes: 2+ Common Walls
Interior area
- Total interior livable area: 1,534 sqft
- Finished area above ground: 1,534
- Finished area below ground: 676
Video & virtual tour
Property
Parking
- Total spaces: 2
- Parking features: Single Garage Attached, Attached Garage
- Attached garage spaces: 1
Features
- Levels: Two,2 Storey
- Stories: 1
- Patio & porch: Deck
- Exterior features: Other
- Fencing: None
- Frontage length: 6.10M 20`0"
Lot
- Size: 2,178 Square Feet
- Features: See Remarks
Details
- Parcel number: 103987757
- Zoning: TND
Construction
Type & style
- Home type: Townhouse
- Property subtype: Townhouse
Materials
- Wood Frame
- Foundation: Concrete Perimeter
- Roof: Asphalt Shingle
Condition
- New construction: No
- Year built: 2011
Community & HOA
Community
- Features: Park, Playground
- Subdivision: Monteith
HOA
- Has HOA: Yes
- Amenities included: Visitor Parking
- Services included: Common Area Maintenance, Insurance, Maintenance Grounds, Professional Management, Reserve Fund Contributions, Snow Removal, Trash
- HOA fee: C$403 monthly
Location
- Region: High River
Financial & listing details
- Price per square foot: C$254/sqft
- Date on market: 8/14/2026
- Inclusions: n/a
Price history
Price history is unavailable.
Public tax history
Tax history is unavailable.
Climate risks
Neighborhood: T1V
Nearby schools
GreatSchools rating
No schools nearby
We couldn't find any schools near this home.
- C$434,9003 bd3 ba1.3k sqft351 SE Monteith Dr SE #74, High River, AB T1V0E9New Construction

- C$434,9002 bd3 ba1.3k sqft1407 N 3rd St SE #17, High River, AB T1V0J9For Sale
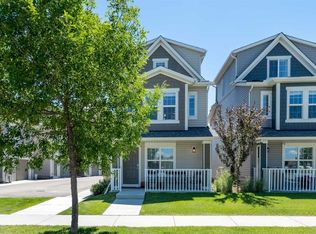
- C$535,5003 bd3 ba1.7k sqft1230 S 3rd St SE #121, High River, AB T1V0G8New Construction

- C$456,7503 bd3 ba1.7k sqft1230 S 3rd St SE #101, High River, AB T1V0G8New Construction

- C$425,0003 bd3 ba1.3k sqft1407 S 3rd St SE #61, High River, AB T1V0J9For Sale
- C$699,9003 bd3 ba1.9k sqft310 S Montrose Cres SE, High River, AB T1V0L1New Construction
- C$169,9006,098 sqft1618 Montrose Ter SE, High River, AB T1V0B5Lot/Land
- C$169,9004,791 sqft1624 Montrose Ter SE, High River, AB T1V0B5Lot/Land
Similar homes
- C$369,5003 bd3 ba1.3k sqft308 11th Ave W #129, High River, AB T1V 0G3For Sale
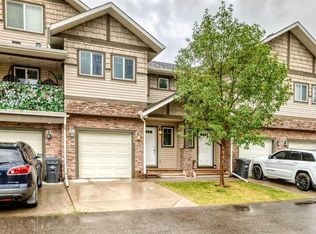 MLS ID #A2336187, Albert Sucero, Associate, Real Estate Professionals Inc.. courtesy of Pillar9 System
 - C$399,9004 bd3 ba1.3k sqft714 9th Ave SE, High River, AB T1V 1K3For Sale
 MLS ID #A2336424, Len T. Wong, Associate Broker, Re/Max Complete Realty. courtesy of Pillar9 System
 - C$425,0003 bd3 ba1.3k sqft1407 S 3rd St SE #61, High River, AB T1V 0J9For Sale
 MLS ID #A2328525, Dayla Fuller, Associate, Charles. courtesy of Pillar9 System
 - C$434,9003 bd3 ba1.3k sqft351 SE Monteith Dr SE #74, High River, AB T1V 0E9New ConstructionMLS ID #A2284045, Waithera Mwangi, Associate, Ace Realty. courtesy of Pillar9 System
- C$359,9003 bd2 ba1.3k sqft604 W 7th St NW, High River, AB T1V 2C8For SaleMLS ID #A2333034, Laura Stretch, Associate, Remax Southern Realty. courtesy of Pillar9 System
- C$315,0001 bd2 ba809 sqft104 E Sunvale Cres NE, High River, AB T1V 0E8For SaleMLS ID #A2331001, John Seacrist, Associate, Century 21 Foothills Real Estate. courtesy of Pillar9 System
- C$434,9002 bd3 ba1.3k sqft1407 N 3rd St SE #17, High River, AB T1V 0J9For SaleMLS ID #A2328534, Amanda Panchuk, Associate, Cir Realty. courtesy of Pillar9 System
- C$456,7503 bd3 ba1.7k sqft1230 S 3rd St SE #101, High River, AB T1V 0G8New ConstructionMLS ID #A2303117, Amanda Panchuk, Associate, Cir Realty. courtesy of Pillar9 System
- C$567,5005 bd2 ba1.1k sqft313 N 11th Ave SW, High River, AB T1V 1A6For SaleMLS ID #A2336334, Jim Ross, Associate Broker, Remax Southern Realty. courtesy of Pillar9 System
- C$278,0003 bd2 ba1.1k sqft108 E Sunrise Ter NE, High River, AB T1V 0C2For SaleMLS ID #A2328251, Sundi Clark, Associate, Real Broker. courtesy of Pillar9 System
- C$415,0002 bd1 ba1.1k sqft211 Baker Creek Pl SW, High River, AB T1V 1V6For SaleCentury 21 Canada
- C$415,0002 bd1 ba1.1k sqft211 N Baker Creek Pl SW, High River, AB T1V 1V6For SaleMLS ID #A2320817, John Seacrist, Associate, Century 21 Foothills Real Estate. courtesy of Pillar9 System
- C$535,5003 bd3 ba1.7k sqft1230 S 3rd St SE #121, High River, AB T1V 0G8New ConstructionMLS ID #A2302643, Santanna Blake, Associate, Cir Realty. courtesy of Pillar9 System
- C$390,0003 bd3 ba1.2k sqft9 S Cimarron Vista Gdns, Okotoks, AB T1S 0G2For SaleMLS ID #A2310052, Tarandeep Bains, Associate, Real Broker. courtesy of Pillar9 System
- C$419,9002 bd3 ba1.1k sqft303 N De Foras Close NW, High River, AB T1V 1R2For SaleMLS ID #A2303515, Laura Stretch, Associate, Remax Southern Realty. courtesy of Pillar9 System
- C$284,9002 bd2 ba1k sqft302 E Sunrise Ter NE, High River, AB T1V 0C3For SaleMLS ID #A2312582, Julie Parry, Associate, Re/Max First. courtesy of Pillar9 System
- C$499,2003 bd3 ba1.2k sqft115 E Montane Link SE, High River, AB T1V 0K8New ConstructionMLS ID #A2287499, Danny James, Associate, Real Broker. courtesy of Pillar9 System
- C$395,0004 bd4 ba1.3k sqft65 SW Spring Meadows Bay, Okotoks, AB T1S 2G8For SaleMLS ID #A2312954, Manny Balaoing, Associate, Cir Realty. courtesy of Pillar9 System
- C$530,0003 bd3 ba1.8k sqft210 S Highwood Village Pl NW, High River, AB T1V 1V9For SaleMLS ID #A2332168, Sundi Clark, Associate, Real Broker. courtesy of Pillar9 System
- C$260,0003 bd2 ba1.3k sqft24 Homestead Way SE, High River, AB T1V 1J7For SaleMLS ID #A2321863, Michelle Plach, Broker, Honestdoor Inc.. courtesy of Pillar9 System
