Don't miss this fantastic end-unit two-storey townhouse offering 3 bedrooms, 1.5 baths, an attached single garage, and a finished basement. The bright, open-concept main floor features hardwood floors, a spacious living room with a cozy corner gas fireplace, and a functional kitchen with an eating bar and pantry. Enjoy the large yard—perfect for relaxing, entertaining, or family time. Located in a quiet, well-kept complex with low condo fees, this home is just steps from the golf course, Happy Trails, parks, schools, and shopping. With its desirable location, spacious layout, and exceptional value, this is a home you won't want to miss!
For sale
C$359,900
604 W 7th St NW, High River, AB T1V 2C8
3beds
1,303sqft
Townhouse
Built in 2004
-- sqft lot
$-- Zestimate®
C$276/sqft
C$273/mo HOA
What's special
End-unit two-storey townhouseAttached single garageFinished basementBright open-concept main floorHardwood floorsCozy corner gas fireplace
- 2 days |
- 5 |
- 0 |
Zillow last checked:
Listing updated:
Listed by:
Laura Stretch, Associate,
Remax Southern Realty,
Jim Ross, Associate Broker,
Remax Southern Realty
Source: courtesy of Pillar9 System,MLS®#: A2333034 Originating MLS®#: Calgary
Originating MLS®#: CalgaryFacts & features
Interior
Bedrooms & bathrooms
- Bedrooms: 3
- Bathrooms: 2
- Full bathrooms: 1
- 1/2 bathrooms: 1
Bedroom
- Level: Second
- Dimensions: 9`4" x 10`10"
Bedroom
- Level: Second
- Dimensions: 9`5" x 11`11"
Other
- Level: Second
- Dimensions: 13`5" x 14`7"
Other
- Level: Main
- Dimensions: 5`0" x 5`11"
Other
- Level: Second
- Dimensions: 5`0" x 8`0"
Dining room
- Level: Main
- Dimensions: 6`9" x 10`3"
Other
- Level: Basement
- Dimensions: 10`0" x 4`0"
Game room
- Level: Basement
- Dimensions: 18`3" x 20`6"
Kitchen
- Level: Main
- Dimensions: 10`6" x 11`3"
Living room
- Level: Main
- Dimensions: 12`5" x 14`8"
Heating
- Forced Air
Cooling
- None
Appliances
- Included: Dishwasher, Dryer, Microwave Hood Fan, Refrigerator, Stove(s), Washer
- Laundry: In Basement
Features
- No Animal Home, No Smoking Home, Open Floorplan, Pantry
- Flooring: Carpet, Hardwood, Linoleum
- Basement: Full
- Number of fireplaces: 1
- Fireplace features: Gas, Living Room, Mantle
- Common walls with other units/homes: 1 Common Wall
Interior area
- Total interior livable area: 1,303 sqft
- Finished area above ground: 1,303
- Finished area below ground: 549
Video & virtual tour
Property
Parking
- Total spaces: 2
- Parking features: Single Garage Attached, Attached Garage
- Attached garage spaces: 1
Features
- Levels: Two,2 Storey
- Stories: 1
- Patio & porch: Patio
- Exterior features: None
- Fencing: None
Lot
- Features: Front Yard, Lawn, Level
Details
- Parcel number: 103987646
- Zoning: TND
Construction
Type & style
- Home type: Townhouse
- Property subtype: Townhouse
- Attached to another structure: Yes
Materials
- Wood Frame
- Foundation: Concrete Perimeter
- Roof: Asphalt Shingle
Condition
- New construction: No
- Year built: 2004
Community & HOA
Community
- Features: Golf, Playground
- Subdivision: Lineham Acres
HOA
- Has HOA: Yes
- Amenities included: None
- Services included: Insurance, Maintenance Grounds, Reserve Fund Contributions, Snow Removal
- HOA fee: C$273 monthly
Location
- Region: High River
Financial & listing details
- Price per square foot: C$276/sqft
- Date on market: 7/30/2026
- Inclusions: All window coverings, pool table and two attached wall clocks
Laura Stretch, Associate
Laura Stretch, Associate
(403) 652-4020
By pressing Contact Agent, you agree that the real estate professional identified above may call/text you about your search, which may involve use of automated means and pre-recorded/artificial voices. You don't need to consent as a condition of buying any property, goods, or services. Message/data rates may apply. You also agree to our Terms of Use. Zillow does not endorse any real estate professionals. We may share information about your recent and future site activity with your agent to help them understand what you're looking for in a home.
Price history
Price history is unavailable.
Public tax history
Tax history is unavailable.
Climate risks
Neighborhood: T1V
Nearby schools
GreatSchools rating
No schools nearby
We couldn't find any schools near this home.
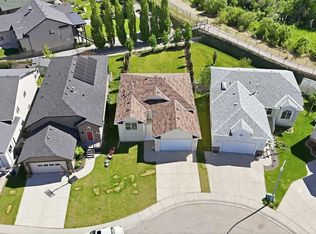
- C$655,0003 bd3 ba1.1k sqft408 SW Lineham Acres Bay NW, High River, AB T1V1T3For Sale
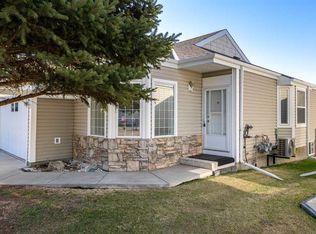
- C$429,9002 bd3 ba1.1k sqft303 N De Foras Close NW, High River, AB T1V1R2For Sale
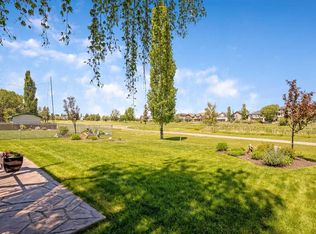
- C$739,9004 bd4 ba2.1k sqft1120 SW High Country Dr NW, High River, AB T1V1E2For Sale
- C$---- bd1 ba440 sqft307 11th Ave NW #1A, High River, AB T1V0G4Off Market

- C$---- bd1 ba440 sqft307 11th Ave NW #4A, High River, AB T1V0G4Off Market
- C$--1 bd1 ba600 sqft307 11th Ave NW #2C, High River, AB T1V0G4Off Market
- C$---- bd1 ba400 sqft307 11th Ave NW #4B, High River, AB T1V0G4Off Market
- C$---- bd1 ba400 sqft307 11th Ave NW #3C, High River, AB T1V0G4Off Market
Similar homes
- C$385,0003 bd3 ba1.2k sqft1616 S High Country Dr NW, High River, AB T1V 1X7For Sale
 MLS ID #A2329949, Aaron Mouser, Associate, Re/Max Real Estate (Mountain View). courtesy of Pillar9 System
 - C$320,0002 bd3 ba1.3k sqft1202 S Prairie Sound Dr NW, High River, AB T1V 2A3For Sale
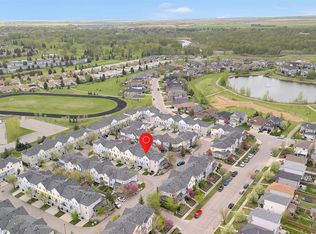 MLS ID #A2313099, Serge Kozunitii, Associate, Town Residential. courtesy of Pillar9 System
 - C$530,0003 bd3 ba1.8k sqft210 S Highwood Village Pl NW, High River, AB T1V 1V9For Sale
 MLS ID #A2332168, Sundi Clark, Associate, Real Broker. courtesy of Pillar9 System
 - C$425,0003 bd3 ba1.3k sqft1407 S 3rd St SE #61, High River, AB T1V 0J9For Sale
 MLS ID #A2328525, Dayla Fuller, Associate, Charles. courtesy of Pillar9 System
 - C$278,0003 bd2 ba1.1k sqft108 E Sunrise Ter NE, High River, AB T1V 0C2For SaleMLS ID #A2328251, Sundi Clark, Associate, Real Broker. courtesy of Pillar9 System
- C$399,9002 bd2 ba1.2k sqft410 S 7th St SW #101, High River, AB T1V 1B7For SaleMLS ID #A2314811, Jim Ross, Associate Broker, Remax Southern Realty. courtesy of Pillar9 System
- C$429,9002 bd3 ba1.1k sqft303 N De Foras Close NW, High River, AB T1V 1R2For SaleMLS ID #A2303515, Laura Stretch, Associate, Remax Southern Realty. courtesy of Pillar9 System
- C$425,0003 bd2 ba902 sqft2004 S 4th Ave SE, High River, AB T1V 1Z3For SaleMLS ID #A2330719, Anders Ellice, Associate, Century 21 Foothills Real Estate. courtesy of Pillar9 System
- C$525,0003 bd3 ba1.5k sqft1702 S Riverside Dr NW, High River, AB T1V 1W9For SaleMLS ID #A2329831, Varuni Dias Nagahawatta, Associate, Cir Realty. courtesy of Pillar9 System
- C$284,9002 bd2 ba1k sqft302 E Sunrise Ter NE, High River, AB T1V 0C3For SaleMLS ID #A2312582, Julie Parry, Associate, Re/Max First. courtesy of Pillar9 System
- C$260,0003 bd2 ba1.3k sqft24 Homestead Way SE, High River, AB T1V 1J7For SaleMLS ID #A2321863, Michelle Plach, Broker, Honestdoor Inc.. courtesy of Pillar9 System
- C$525,0005 bd3 ba1.4k sqft917 E High Park Way NW, High River, AB T1V 2C7For SaleMLS ID #A2316643, Nick Salmon, Associate, Re/Max Complete Realty. courtesy of Pillar9 System
- C$415,0002 bd1 ba1.1k sqft211 Baker Creek Pl SW, High River, AB T1V 1V6For SaleCentury 21 Canada
- C$415,0002 bd1 ba1.1k sqft211 N Baker Creek Pl SW, High River, AB T1V 1V6For SaleMLS ID #A2320817, John Seacrist, Associate, Century 21 Foothills Real Estate. courtesy of Pillar9 System
- C$434,9002 bd3 ba1.3k sqft1407 N 3rd St SE #17, High River, AB T1V 0J9For SaleMLS ID #A2328534, Amanda Panchuk, Associate, Cir Realty. courtesy of Pillar9 System
- C$445,0003 bd3 ba1.3k sqft68 S 8th Ave SE, High River, AB T1V 1E8New ConstructionMLS ID #A2288135, Waithera Mwangi, Associate, Ace Realty. courtesy of Pillar9 System
- C$267,5002 bd2 ba1k sqft349 W Sunrise Ter NE, High River, AB T1V 0C4For SaleMLS ID #A2307679, Nick Salmon, Associate, Re/Max Complete Realty. courtesy of Pillar9 System
- C$390,0003 bd3 ba1.2k sqft9 S Cimarron Vista Gdns, Okotoks, AB T1S 0G2For SaleMLS ID #A2310052, Tarandeep Bains, Associate, Real Broker. courtesy of Pillar9 System
- C$319,9002 bd2 ba868 sqft92 S Crystal Shores Rd #4210, Okotoks, AB T1S 2N1For SaleMLS ID #A2332604, Big John Peterson, Associate, Re/Max Realty Professionals. courtesy of Pillar9 System
- C$227,9002 bd2 ba1k sqft321 W Sunrise Ter NE, High River, AB T1V 0C3For SaleMLS ID #A2323929, Sundi Clark, Associate, Real Broker. courtesy of Pillar9 System
