Air conditionedNew hot water tankNew fridgeCoat closetWood cabinetsGranite countertopsStorage room
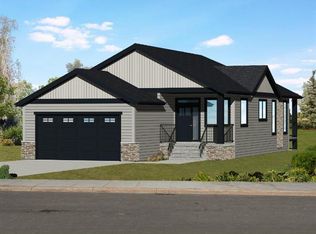
**Back on Market due to Pet Approval** Welcome home to this Air Conditioned, 2 bedroom townhome! This condo complex is great for families, as schools are nearby, and it has a central, private, playground. It also makes a great home for young professionals looking for a roommate! Complete with a new Hot Water Tank, new fridge, washer/dryer, and flooring, this home is turn-key ready for its new owners. The foyer provides a welcoming entrance, and comes complete with a coat closet, into the naturally lit living room, you’ll find plenty of space for however you want to furnish it. And in the kitchen, you’ll find all stainless steel appliances, wood cabinets, and granite countertops, all in beautiful condition. The dining room leads straight to the East balcony, and the storage room. Upstairs, you’ll find the centrally located washer and dryer, 4 piece bathroom, and 2 large bedrooms. One of the bedrooms comes complete with a spacious walk in closet. This home has no shortage of storage either, with 2 linen closets upstairs, the coat closet, and the storage under the stairs. Your 2 assigned parking stalls are right outside, making it a quick trip from door to door! Contact your favourite agent to book a private showing!
96 days
|
8
|
1
|
Zillow last checked:
Listing updated:
Listed by:
Nick Salmon, Associate,
Re/Max Complete Realty,
Karen Salmon, Associate Broker,
Re/Max Complete Realty
Source: courtesy of Pillar9 System,MLS®#: A2307679Originating MLS®#: Calgary
Facts & features
Interior
Bedrooms & bathrooms
Bedrooms: 2
Bathrooms: 2
Full bathrooms: 1
1/2 bathrooms: 1
Bedroom
Level: Upper
Dimensions: 9`9" x 9`0"
Other
Level: Upper
Dimensions: 10`6" x 10`5"
Other
Level: Main
Dimensions: 3`1" x 7`0"
Other
Level: Upper
Dimensions: 6`11" x 9`0"
Dining room
Level: Main
Dimensions: 11`9" x 9`6"
Foyer
Level: Main
Dimensions: 4`8" x 6`4"
Kitchen
Level: Main
Dimensions: 11`9" x 10`5"
Laundry
Level: Upper
Dimensions: 3`0" x 5`1"
Living room
Level: Main
Dimensions: 11`2" x 13`1"
Walk in closet
Level: Upper
Dimensions: 4`11" x 4`10"
Heating
Forced Air, Natural Gas
Cooling
Central Air
Appliances
Included: Dishwasher, Electric Stove, Microwave Hood Fan, Refrigerator, Washer/Dryer
Laundry: In Unit, Upper Level
Features
Stone Counters
Flooring: Carpet
Windows: Vinyl Windows, Window Coverings
Basement: None
Has fireplace: No
Common walls with other units/homes: 2+ Common Walls
Interior area
Total interior livable area: 1,059 sqft
Finished area above ground: 1,058
Property
Parking
Total spaces: 2
Parking features: Stall, Assigned
Features
Levels: Two,2 Storey
Stories: 1
Entry location: Top
Patio & porch: Deck, Front Porch
Exterior features: Balcony, Storage
Fencing: None
Lot
Size: 871 Square Feet
Features: Other
Details
Parcel number: 103989888
Zoning: TND
Construction
Type & style
Home type: Townhouse
Property subtype: Townhouse
Materials
Vinyl Siding, Wood Frame
Foundation: Concrete Perimeter
Roof: Asphalt Shingle
Condition
New construction: No
Year built: 2008
Community & HOA
Community
Features: Playground, Sidewalks, Street Lights
Subdivision: Sunrise Meadows
HOA
Has HOA: Yes
Amenities included: Playground
Services included: Gas, Professional Management, Reserve Fund Contributions, Sewer, Trash, Water
HOA fee: C$385 monthly
Location
Region: High River
Financial & listing details
Price per square foot: C$253/sqft
Date on market: 5/5/2026
Date available: 09/11/2026
Inclusions: NA
N
Nick Salmon, Associate
(403) 472-8325
By pressing Contact Agent, you agree that the real estate professional identified above may call/text you about your search, which may involve use of automated means and pre-recorded/artificial voices. You don't need to consent as a condition of buying any property, goods, or services. Message/data rates may apply. You also agree to our Terms of Use. Zillow does not endorse any real estate professionals. We may share information about your recent and future site activity with your agent to help them understand what you're looking for in a home.