Welcome to this beautifully maintained 3 bedroom and 3 bathroom home in Hampton Hills, one of High River’s most desirable family communities. This move-in-ready home offers nearly 2,000 sq. ft. of thoughtfully designed living space, mountain views, and an ideal location with quick access in and out of town. The spacious front entry opens into a bright, open-concept main floor featuring hand-scraped hardwood flooring, a stunning great room with a cozy gas fireplace, and a dream kitchen designed for both everyday living and entertaining. The oversized granite island upgraded stainless steel appliances, off-white cabinetry, and large walk-through pantry create the perfect gathering space. The adjoining dining area easily accommodates family dinners and provides access to the deck, where you can enjoy the privacy of backing onto no one. A practical mud/laundry room is conveniently located off the attached double garage, which measures over 24 feet deep perfect for larger vehicles, storage, or a workshop area. Upstairs, the vaulted bonus room provides a separate family retreat, while two generously sized secondary bedrooms and a full bathroom offer plenty of space for a growing family or out of town guests. The spacious primary suite features a walk-in closet and a spa-inspired 4-piece ensuite. Additional features include built-in speakers, custom Hunter Douglas window coverings, a fully fenced backyard, and an unspoiled basement ready for your future development ideas. Located close to schools, playgrounds, walking paths, parks, and shopping, this quiet family-friendly location offers the best of small-town living with exceptional convenience. You're just 15 minutes to Okotoks and approximately 30 minutes to Calgary, making commuting simple while enjoying all that High River has to offer. This home shows beautifully and is truly a must-see.
For sale
C$634,900
732 S Hampton Hills Dr NE, High River, AB T1V 0E6
3beds
1,957sqft
Single Family Residence
Built in 2015
3,920 Square Feet Lot
$-- Zestimate®
C$324/sqft
C$-- HOA
What's special
Mountain viewsSpacious front entryBright open-concept main floorHand-scraped hardwood flooringOversized granite islandUpgraded stainless steel appliancesOff-white cabinetry
- 68 days |
- 6 |
- 1 |
Zillow last checked:
Listing updated:
Listed by:
Shawn Kennedy, Associate,
Re/Max Realty Professionals
Source: courtesy of Pillar9 System,MLS®#: A2317862 Originating MLS®#: Calgary
Originating MLS®#: CalgaryFacts & features
Interior
Bedrooms & bathrooms
- Bedrooms: 3
- Bathrooms: 3
- Full bathrooms: 2
- 1/2 bathrooms: 1
Other
- Level: Second
- Dimensions: 16`0" x 11`5"
Bedroom
- Level: Second
- Dimensions: 11`8" x 11`5"
Bedroom
- Level: Second
- Dimensions: 11`11" x 9`5"
Other
- Level: Main
- Dimensions: 6`1" x 4`7"
Other
- Level: Second
- Dimensions: 8`4" x 4`11"
Other
- Level: Second
- Dimensions: 10`6" x 9`4"
Bonus room
- Level: Second
- Dimensions: 13`6" x 13`5"
Dining room
- Level: Main
- Dimensions: 13`5" x 9`0"
Foyer
- Level: Main
- Dimensions: 7`0" x 6`1"
Kitchen
- Level: Main
- Dimensions: 13`8" x 13`5"
Laundry
- Level: Main
- Dimensions: 6`3" x 5`1"
Living room
- Level: Main
- Dimensions: 16`8" x 12`6"
Mud room
- Level: Main
- Dimensions: 6`3" x 5`1"
Pantry
- Level: Main
- Dimensions: 10`4" x 4`11"
Walk in closet
- Level: Second
- Dimensions: 6`11" x 4`3"
Heating
- Forced Air, Natural Gas
Cooling
- None
Appliances
- Included: Dishwasher, Dryer, Electric Stove, Microwave Hood Fan, Refrigerator, Washer
- Laundry: Main Level
Features
- No Smoking Home
- Flooring: Carpet, Ceramic Tile, Hardwood
- Windows: Window Coverings
- Basement: Full
- Number of fireplaces: 1
- Fireplace features: Family Room, Gas
Interior area
- Total interior livable area: 1,957 sqft
- Finished area above ground: 903
- Finished area below ground: 1,055
Property
Parking
- Total spaces: 4
- Parking features: Double Garage Attached
- Attached garage spaces: 2
Features
- Levels: Two,2 Storey
- Stories: 1
- Patio & porch: Deck
- Exterior features: None
- Fencing: Fenced
- Frontage length: 10.19M 33`5"
Lot
- Size: 3,920 Square Feet
- Features: Back Yard, Backs on to Park/Green Space, Rectangular Lot
Details
- Parcel number: 103991279
- Zoning: TND
Construction
Type & style
- Home type: SingleFamily
- Property subtype: Single Family Residence
Materials
- Wood Frame
- Foundation: Concrete Perimeter
- Roof: Asphalt
Condition
- New construction: No
- Year built: 2015
Community & HOA
Community
- Features: Park, Playground
- Subdivision: Hampton Hills
HOA
- Has HOA: No
Location
- Region: High River
Financial & listing details
- Price per square foot: C$324/sqft
- Date on market: 6/5/2026
- Inclusions: Tv Mounts
Price history
Price history is unavailable.
Public tax history
Tax history is unavailable.
Climate risks
Neighborhood: T1V
Nearby schools
GreatSchools rating
No schools nearby
We couldn't find any schools near this home.
- C$649,9004 bd4 ba2k sqft718 S Hampshire Cv NE, High River, AB T1V0E6For Sale

- C$684,8002 bd2 ba1.3k sqft881 S Hampshire Cres, High River, AB T1V0E5New Construction
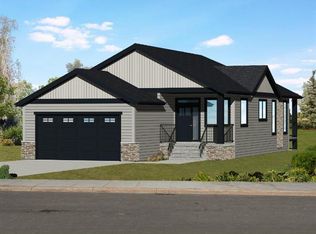
- C$284,9002 bd2 ba1k sqft302 E Sunrise Ter NE, High River, AB T1V0C3For Sale

- C$227,9002 bd2 ba1k sqft321 W Sunrise Ter NE, High River, AB T1V0C3For Sale

- C$799,9004 bd3 ba1.5k sqft809 N Hampshire Cres NE, High River, AB T1V0E3New Construction
- C$799,9003 bd3 ba2.2k sqft813 N Hampshire Cres NE, High River, AB T1V0E3New Construction
- C$278,0003 bd2 ba1.1k sqft108 E Sunrise Ter NE, High River, AB T1V0C2For Sale
- C$267,5002 bd2 ba1k sqft349 W Sunrise Ter NE, High River, AB T1V0C4For Sale
Similar homes
- C$649,9004 bd4 ba2k sqft718 S Hampshire Cv NE, High River, AB T1V 0E6For SaleMLS ID #A2331590, Carolyn Watson, Associate, Nineteen 88 Real Estate. courtesy of Pillar9 System
- C$645,0003 bd3 ba1.7k sqft1714 W Montgomery Gate SE, High River, AB T1V 0H6For Sale
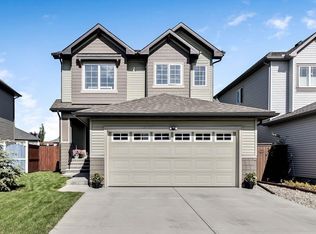 MLS ID #A2328177, Virgil Green, Associate, Royal Lepage Solutions. courtesy of Pillar9 System
 - C$560,0003 bd3 ba1.3k sqft1706 S 3rd Ave SE, High River, AB T1V 1Y3For Sale
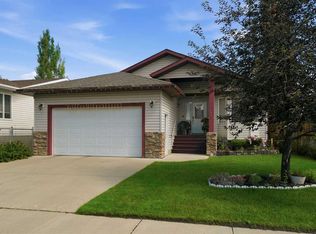 MLS ID #A2325905, Dena Truscott, Associate, Real Broker. courtesy of Pillar9 System
 - C$608,8883 bd3 ba1.7k sqft612 S Montgomery Close SE, High River, AB T1V 0B7For Sale
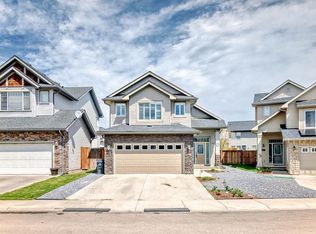 MLS ID #A2293601, Gene Yamada, Associate Broker, Royal Lepage Solutions. courtesy of Pillar9 System
 - C$649,9004 bd3 ba1.4k sqft443 E Riverside Grn NW, High River, AB T1V 2B6For SaleMLS ID #A2331580, Cheryl Walker Harper, Associate, Century 21 Foothills Real Estate. courtesy of Pillar9 System
- C$649,9004 bd3 ba1.4k sqft443 Riverside Grn NW, High River, AB T1V 2B6For SaleCentury 21 Canada
- C$655,0003 bd3 ba1.1k sqft408 SW Lineham Acres Bay NW, High River, AB T1V 1T3For SaleMLS ID #A2319000, Paul Brennand, Associate, Cir Realty. courtesy of Pillar9 System
- C$624,9004 bd3 ba1.7k sqft723 N 5th Ave SW, High River, AB T1V 1B9For SaleMLS ID #A2316543, Evan Perry, Associate, Century 21 Foothills Real Estate. courtesy of Pillar9 System
- C$624,9004 bd3 ba1.7k sqft723 5th Ave SW, High River, AB T1V 1B9For SaleCentury 21 Canada
- C$610,0004 bd3 ba1.1k sqft1305 N 10th Ave SE, High River, AB T1V 1L4For SaleMLS ID #A2307399, Serge Kozunitii, Associate, Town Residential. courtesy of Pillar9 System
- C$769,9003 bd3 ba1.5k sqft2170 E High Country Rise NW, High River, AB T1V 0E2For SaleMLS ID #A2333039, Jim Ross, Associate Broker, Remax Southern Realty. courtesy of Pillar9 System
- C$669,0003 bd2 ba1.4k sqft19 Tongue Rd SW, High River, AB T1V 1C8For SaleCentury 21 Canada
- C$669,0003 bd2 ba1.4k sqft19 N Tongue Rd SW, High River, AB T1V 1C8For SaleMLS ID #A2323259, Darren Metcalfe, Associate, Century 21 Foothills Real Estate. courtesy of Pillar9 System
- C$779,0004 bd3 ba2.3k sqft607 E 9th St SE, High River, AB T1V 1L1For SaleMLS ID #A2331370, Sundi Clark, Associate, Real Broker. courtesy of Pillar9 System
- C$618,0004 bd3 ba1.4k sqft1936 SE High Park Cir NW, High River, AB T1V 0C8For SaleMLS ID #A2309455, Kim Fleury, Associate, Diamond Realty & Associates Ltd. courtesy of Pillar9 System
- C$780,0004 bd3 ba1.6k sqft1924 W Riverside Dr NW, High River, AB T1V 0A3For SaleMLS ID #A2318073, Mel Star, Associate, Re/Max House Of Real Estate. courtesy of Pillar9 System
- C$549,0003 bd3 ba1.2k sqft104 Riverside Pl NW, High River, AB T1V 1X3For SaleCentury 21 Canada
- C$514,9004 bd2 ba1.3k sqft1001 E 17th St SE, High River, AB T1V 1P9For SaleMLS ID #A2325268, Joshua Torrence, Associate Broker, Century 21 Foothills Real Estate. courtesy of Pillar9 System
- C$530,0003 bd3 ba1.8k sqft210 S Highwood Village Pl NW, High River, AB T1V 1V9For SaleMLS ID #A2332168, Sundi Clark, Associate, Real Broker. courtesy of Pillar9 System
- C$520,0003 bd3 ba1.5k sqft1702 S Riverside Dr NW, High River, AB T1V 1W9For SaleMLS ID #A2329831, Varuni Dias Nagahawatta, Associate, Cir Realty. courtesy of Pillar9 System
