This newly constructed bungalow in High River is-sure to impress with its quality construction, modern design and thoughtful layout. With almost 1300 sq ft of living space, this home offers a comfortable and stylish living environment that is perfect for both relaxing and entertaining. The 10 ft ceilings add a sense of spaciousness and elegance to the living space. The high ceilings enhance the overall aesthetic appeal of home and create an airy and open feel throughout. Kitchen is fully equipped with quartz countertops, large pantry and island with double sink. Stainless steel appliances complete the modern look. The open concept layout allows for a seamless flow between the kitchen, living room, and dining room making it perfect for entertaining and family gatherings. The primary bedroom features a luxurious 5 pce ensuite with double sinks, large walk-in shower and a spacious walk-in closet. this private retreat offers a perfect blend of comfort and style, providing a serene and well appointed space for relaxation and rejuvenation. Completing the main level is a laundry room, second bedroom and a 4 pce bath. Everything you need on one level for easy and comfortable living. Home features an energy efficient furnace with a clean air system helping to maintain a healthy indoor environment by circulating fresh air throughout the home. Basement is undeveloped, offering you the opportunity to customize and design the space to your personal taste and style. Yard will be completed with sod. In the very early stages of development allowing you to work with the builder to chose your finishes.
New construction
C$684,800
881 S Hampshire Cres, High River, AB T1V 0E5
2beds
1,323sqft
Single Family Residence
Built in 2026
5,662 Square Feet Lot
$-- Zestimate®
C$518/sqft
C$-- HOA
What's special
High ceilingsLarge pantryIsland with double sinkStainless steel appliancesOpen concept layoutLarge walk-in showerSpacious walk-in closet
- 66 days |
- 10 |
- 0 |
Zillow last checked:
Listing updated:
Listed by:
Carey Attwood, Associate,
Exp Realty
Source: courtesy of Pillar9 System,MLS®#: A2321110 Originating MLS®#: Calgary
Originating MLS®#: CalgaryFacts & features
Interior
Bedrooms & bathrooms
- Bedrooms: 2
- Bathrooms: 2
- Full bathrooms: 2
Other
- Level: Main
- Dimensions: 13`0" x 14`2"
Bedroom
- Level: Main
- Dimensions: 10`0" x 10`0"
Other
- Level: Main
- Dimensions: 5`0" x 9`2"
Other
- Level: Main
- Dimensions: 10`4" x 10`2"
Dining room
- Level: Main
- Dimensions: 9`0" x 12`2"
Other
- Level: Main
- Dimensions: 7`0" x 13`0"
Kitchen
- Level: Main
- Dimensions: 8`4" x 12`2"
Laundry
- Level: Main
- Dimensions: 7`2" x 5`0"
Living room
- Level: Main
- Dimensions: 12`4" x 15`8"
Heating
- Forced Air
Cooling
- None
Appliances
- Included: Dishwasher, Dryer, Electric Stove, Microwave Hood Fan, Refrigerator, Washer
- Laundry: Laundry Room, Main Level
Features
- Kitchen Island, No Animal Home, No Smoking Home, Quartz Counters, Storage, Sump Pump(s)
- Basement: Full
- Number of fireplaces: 1
- Fireplace features: Gas, Living Room
Interior area
- Total interior livable area: 1,323 sqft
Property
Parking
- Total spaces: 4
- Parking features: Double Garage Attached
- Attached garage spaces: 2
Features
- Levels: One
- Stories: 1
- Patio & porch: Deck
- Exterior features: BBQ gas line
- Pool features: Community
- Fencing: None
- Frontage length: 15.39M 50`6"
Lot
- Size: 5,662 Square Feet
- Features: Back Yard, Landscaped, Lawn
Details
- Parcel number: 103990642
- Zoning: R1
Construction
Type & style
- Home type: SingleFamily
- Architectural style: Bungalow
- Property subtype: Single Family Residence
Materials
- Stone, Vinyl Siding, Wood Frame
- Foundation: Concrete Perimeter
- Roof: Asphalt Shingle
Condition
- New construction: Yes
- Year built: 2026
Community & HOA
Community
- Features: Park, Playground
- Subdivision: Hampton Hills
HOA
- Has HOA: No
Location
- Region: High River
Financial & listing details
- Price per square foot: C$518/sqft
- Date on market: 6/16/2026
- Inclusions: N/A
Price history
Price history is unavailable.
Public tax history
Tax history is unavailable.
Climate risks
Neighborhood: T1V
Nearby schools
GreatSchools rating
No schools nearby
We couldn't find any schools near this home.
- C$634,9003 bd3 ba1.9k sqft732 S Hampton Hills Dr NE, High River, AB T1V0E6For Sale

- C$284,9002 bd2 ba1k sqft302 E Sunrise Ter NE, High River, AB T1V0C3For Sale

- C$315,0001 bd2 ba809 sqft104 E Sunvale Cres NE, High River, AB T1V0E8For Sale

- C$227,9002 bd2 ba1k sqft321 W Sunrise Ter NE, High River, AB T1V0C3For Sale

- C$799,9003 bd3 ba2.2k sqft813 N Hampshire Cres NE, High River, AB T1V0E3New Construction
- C$799,9004 bd3 ba1.5k sqft809 N Hampshire Cres NE, High River, AB T1V0E3New Construction
- C$649,9004 bd4 ba2k sqft718 S Hampshire Cv NE, High River, AB T1V0E6For Sale
- C$690,0006 bd4 ba1.8k sqft29 S Sunrise Close SE, High River, AB T1V1Z3For Sale
Similar homes
- C$634,9003 bd3 ba1.9k sqft732 S Hampton Hills Dr NE, High River, AB T1V 0E6For SaleMLS ID #A2317862, Shawn Kennedy, Associate, Re/Max Realty Professionals. courtesy of Pillar9 System
- C$560,0003 bd3 ba1.3k sqft1706 S 3rd Ave SE, High River, AB T1V 1Y3For Sale
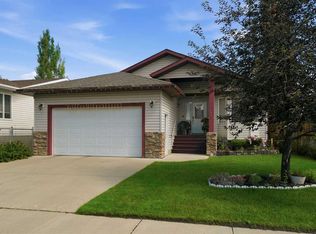 MLS ID #A2325905, Dena Truscott, Associate, Real Broker. courtesy of Pillar9 System
 - C$799,9004 bd3 ba1.5k sqft809 N Hampshire Cres NE, High River, AB T1V 0E3New Construction
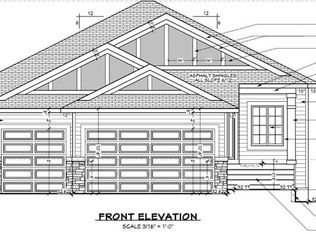 MLS ID #A2331266, Jim Ross, Associate Broker, Remax Southern Realty. courtesy of Pillar9 System
 - C$645,0003 bd3 ba1.7k sqft1714 W Montgomery Gate SE, High River, AB T1V 0H6For Sale
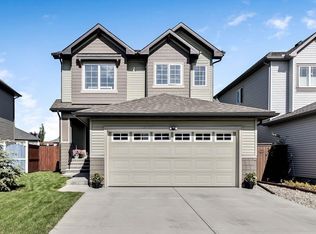 MLS ID #A2328177, Virgil Green, Associate, Royal Lepage Solutions. courtesy of Pillar9 System
 - C$669,0003 bd2 ba1.4k sqft19 N Tongue Rd SW, High River, AB T1V 1C8For SaleMLS ID #A2323259, Darren Metcalfe, Associate, Century 21 Foothills Real Estate. courtesy of Pillar9 System
- C$669,0003 bd2 ba1.4k sqft19 Tongue Rd SW, High River, AB T1V 1C8For SaleCentury 21 Canada
- C$599,9003 bd3 ba1.3k sqft1018 S 10th Ave SE, High River, AB T1V 1L3For SaleMLS ID #A2328704, Melissa Juneau, Associate, Cir Realty. courtesy of Pillar9 System
- C$549,9004 bd2 ba884 sqft909 E 6th St SW, High River, AB T1V 1B3For SaleMLS ID #A2338853, Sundi Clark, Associate, Real Broker. courtesy of Pillar9 System
- C$729,9004 bd3 ba1.6k sqft1924 W Riverside Dr NW, High River, AB T1V 0A3For SaleMLS ID #A2318073, Mel Star, Associate, Re/Max House Of Real Estate. courtesy of Pillar9 System
- C$649,9004 bd3 ba1.4k sqft443 E Riverside Grn NW, High River, AB T1V 2B6For SaleMLS ID #A2331580, Cheryl Walker Harper, Associate, Century 21 Foothills Real Estate. courtesy of Pillar9 System
- C$649,9004 bd3 ba1.4k sqft443 Riverside Grn NW, High River, AB T1V 2B6For SaleCentury 21 Canada
- C$769,9003 bd3 ba1.5k sqft2170 E High Country Rise NW, High River, AB T1V 0E2For SaleMLS ID #A2333039, Jim Ross, Associate Broker, Remax Southern Realty. courtesy of Pillar9 System
- C$699,9003 bd3 ba1.9k sqft310 S Montrose Cres SE, High River, AB T1V 0L1New ConstructionMLS ID #A2320083, Danny James, Associate, Real Broker. courtesy of Pillar9 System
- C$599,9005 bd3 ba1.7k sqft911 E 12th St SE, High River, AB T1V 1L2For SaleMLS ID #A2313336, Michelle Plach, Broker, Honestdoor Inc.. courtesy of Pillar9 System
- C$608,8883 bd3 ba1.7k sqft612 S Montgomery Close SE, High River, AB T1V 0B7For SaleMLS ID #A2293601, Gene Yamada, Associate Broker, Royal Lepage Solutions. courtesy of Pillar9 System
- C$619,9003 bd3 ba1.3k sqft416 W High Park Pl NW, High River, AB T1V 0A6For SaleMLS ID #A2336198, Drew Flemmer, Associate, Century 21 Masters. courtesy of Pillar9 System
- C$579,9004 bd2 ba1k sqft1004 13th St SE, High River, AB T1V 1L4For SaleCentury 21 Canada
- C$579,9004 bd2 ba1k sqft1004 W 13th St SE, High River, AB T1V 1L4For SaleMLS ID #A2305026, Christian Abild, Associate, Century 21 Foothills Real Estate. courtesy of Pillar9 System
- C$595,0003 bd3 ba1.1k sqft201 NW 11th Ave SW, High River, AB T1V 1A6For SaleMLS ID #A2317541, Amanda Panchuk, Associate, Cir Realty. courtesy of Pillar9 System
- C$775,0005 bd3 ba1.4k sqft315 NW Monterey Pl SE, High River, AB T1V 0H6For SaleMLS ID #A2335620, Wiktor Boraczuk, Associate, Real Broker. courtesy of Pillar9 System
