Located in a quiet cul-de-sac in NW High River, this Westview Homes villa offers a bright, well-planned layout with an east-facing walkout backyard, close to green space and walking paths. The main floor features 9' ceilings, 8' doors, maple railings and flooring, and new carpet, with large windows providing excellent natural light throughout. The kitchen includes a large island, corner pantry and ample cabinetry, along with an almost-new refrigerator and a dishwasher approximately five years old. The living room is centred around a gas fireplace, while a large den or office, dedicated laundry room and powder room add everyday functionality. The spacious primary bedroom easily accommodates a king-size bed and includes a walk-in closet and large ensuite with a soaker tub, 5' shower and single vanity. A small rear deck overlooks the east-facing backyard. The fully developed walkout basement, completed in 2013, offers two large bedrooms, a 3-piece bathroom with tile flooring, large windows and a generous mechanical and storage area. Additional features include a water heater approximately three years old, built-in vacuum, water softener, reverse osmosis system under the kitchen sink, and recently cleaned and serviced furnace vents. The roof was replaced in approximately 2013/2014, and landscaping and lawn mowing are available for approximately $102 per month.
For sale
C$619,900
416 W High Park Pl NW, High River, AB T1V 0A6
3beds
1,346sqft
Semi Detached (Half Duplex)
Built in 2007
-- sqft lot
$-- Zestimate®
C$460/sqft
C$102/mo HOA
What's special
Bright well-planned layoutEast-facing walkout backyardMaple railings and flooringCorner pantryAmple cabinetryAlmost-new refrigeratorLarge den or office
- 2 days |
- 1 |
- 0 |
Zillow last checked:
Listing updated:
Listed by:
Drew Flemmer, Associate,
Century 21 Masters
Source: courtesy of Pillar9 System,MLS®#: A2336198 Originating MLS®#: Calgary
Originating MLS®#: CalgaryFacts & features
Interior
Bedrooms & bathrooms
- Bedrooms: 3
- Bathrooms: 3
- Full bathrooms: 2
- 1/2 bathrooms: 1
Other
- Level: Main
- Dimensions: 13`4" x 14`0"
Bedroom
- Level: Basement
- Dimensions: 12`4" x 14`1"
Bedroom
- Level: Basement
- Dimensions: 13`0" x 15`1"
Other
- Level: Main
- Dimensions: 5`6" x 5`0"
Other
- Level: Basement
- Dimensions: 10`6" x 5`0"
Other
- Level: Main
- Dimensions: 9`7" x 13`6"
Den
- Level: Main
- Dimensions: 12`6" x 12`0"
Dining room
- Level: Main
- Dimensions: 11`3" x 8`0"
Family room
- Level: Basement
- Dimensions: 18`1" x 21`3"
Foyer
- Level: Main
- Dimensions: 5`0" x 7`0"
Other
- Level: Basement
- Dimensions: 15`7" x 14`5"
Kitchen
- Level: Main
- Dimensions: 14`0" x 13`3"
Laundry
- Level: Main
- Dimensions: 7`0" x 5`5"
Living room
- Level: Main
- Dimensions: 14`0" x 14`8"
Walk in closet
- Level: Main
- Dimensions: 6`5" x 7`10"
Walk in closet
- Level: Basement
- Dimensions: 6`9" x 5`1"
Heating
- Forced Air
Cooling
- None
Appliances
- Included: Dishwasher, Refrigerator, Stove(s), Washer/Dryer, Water Softener
- Laundry: Main Level
Features
- Central Vacuum, High Ceilings, Kitchen Island, Open Floorplan
- Flooring: Carpet, Hardwood, Tile
- Windows: Window Coverings
- Basement: Full
- Number of fireplaces: 1
- Fireplace features: Gas, Mantle
- Common walls with other units/homes: 1 Common Wall
Interior area
- Total interior livable area: 1,346 sqft
- Finished area above ground: 1,346
- Finished area below ground: 1,127
Property
Parking
- Total spaces: 4
- Parking features: Double Garage Attached, Driveway, Garage Faces Front
- Attached garage spaces: 2
- Has uncovered spaces: Yes
Features
- Levels: One
- Stories: 1
- Patio & porch: Balcony(s), Front Porch, Patio
- Exterior features: Balcony
- Fencing: None
- Frontage length: 12.43M 40`9"
Lot
- Size: 4,791 Square Feet
- Features: Cul-De-Sac
Details
- Parcel number: 103990380
- Zoning: TND
Construction
Type & style
- Home type: MultiFamily
- Architectural style: Bungalow
- Property subtype: Semi Detached (Half Duplex)
- Attached to another structure: Yes
Materials
- Stone, Vinyl Siding, Wood Frame
- Foundation: Concrete Perimeter
- Roof: Asphalt Shingle
Condition
- New construction: No
- Year built: 2007
Community & HOA
Community
- Features: Park, Street Lights
- Subdivision: NONE
HOA
- Has HOA: No
- Amenities included: None
- HOA fee: C$102 monthly
Location
- Region: High River
Financial & listing details
- Price per square foot: C$460/sqft
- Date on market: 8/12/2026
- Inclusions: None
Price history
Price history is unavailable.
Public tax history
Tax history is unavailable.
Climate risks
Neighborhood: T1V
Nearby schools
GreatSchools rating
No schools nearby
We couldn't find any schools near this home.
- C$780,0004 bd3 ba1.6k sqft1924 W Riverside Dr NW, High River, AB T1V0A3For Sale

- C$520,0003 bd3 ba1.5k sqft1702 S Riverside Dr NW, High River, AB T1V1W9For Sale
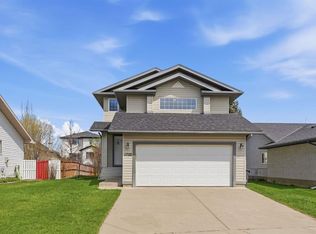
- C$549,0003 bd3 ba1.2k sqft104 W Riverside Pl NW, High River, AB T1V1X3For Sale
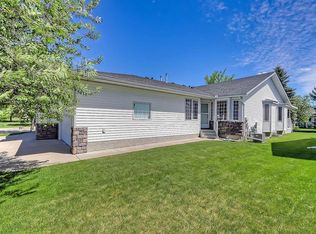
- C$549,0003 bd3 ba1.2k sqft104 Riverside Pl NW, High River, AB T1V1X3For Sale

- C$550,9003 bd3 ba1.2k sqft612 W Riverside Blvd NW, High River, AB T1V2C1For Sale
- C$550,9003 bd3 ba1.2k sqft612 Riverside Blvd NW, High River, AB T1V2C1For Sale
- C$515,0005 bd3 ba1.4k sqft917 E High Park Way NW, High River, AB T1V2C7For Sale
- C$559,9003 bd3 ba1.2k sqft601 Riverside Dr NW, High River, AB T1V1S8For Sale
Similar homes
- C$549,0003 bd3 ba1.2k sqft104 W Riverside Pl NW, High River, AB T1V 1X3For SaleMLS ID #A2318973, Darren Metcalfe, Associate, Century 21 Foothills Real Estate. courtesy of Pillar9 System
- C$550,9003 bd3 ba1.2k sqft612 W Riverside Blvd NW, High River, AB T1V 2C1For Sale
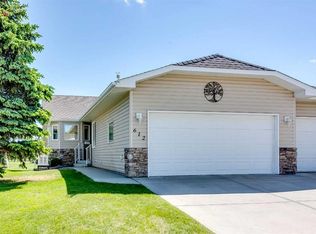 MLS ID #A2323375, Hasen Aboughoche, Associate, Century 21 Bravo Realty. courtesy of Pillar9 System
 - C$559,9003 bd3 ba1.2k sqft601 E Riverside Dr NW, High River, AB T1V 1S8For Sale
 MLS ID #A2317676, Alana Williamson, Associate, Century 21 Foothills Real Estate. courtesy of Pillar9 System
 - C$649,9004 bd3 ba1.4k sqft443 E Riverside Grn NW, High River, AB T1V 2B6For Sale
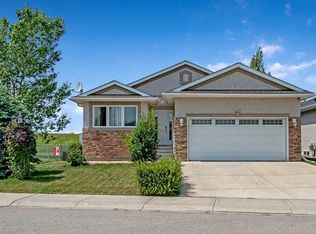 MLS ID #A2331580, Cheryl Walker Harper, Associate, Century 21 Foothills Real Estate. courtesy of Pillar9 System
 - C$649,9004 bd3 ba1.4k sqft443 Riverside Grn NW, High River, AB T1V 2B6For SaleCentury 21 Canada
- C$567,5005 bd2 ba1.1k sqft313 N 11th Ave SW, High River, AB T1V 1A6For SaleMLS ID #A2336334, Jim Ross, Associate Broker, Remax Southern Realty. courtesy of Pillar9 System
- C$599,9994 bd3 ba1.2k sqft206 S Highwood Village Pl NW, High River, AB T1V 1V9For SaleMLS ID #A2315926, Ryan Sexton, Associate, Re/Max Complete Realty. courtesy of Pillar9 System
- C$520,0003 bd3 ba1.5k sqft1702 S Riverside Dr NW, High River, AB T1V 1W9For SaleMLS ID #A2329831, Varuni Dias Nagahawatta, Associate, Cir Realty. courtesy of Pillar9 System
- C$549,0003 bd3 ba1.2k sqft104 Riverside Pl NW, High River, AB T1V 1X3For SaleCentury 21 Canada
- C$550,9003 bd3 ba1.2k sqft612 Riverside Blvd NW, High River, AB T1V 2C1For SaleCentury 21 Canada
- C$559,9003 bd3 ba1.2k sqft601 Riverside Dr NW, High River, AB T1V 1S8For SaleCentury 21 Canada
- C$530,0003 bd3 ba1.8k sqft210 S Highwood Village Pl NW, High River, AB T1V 1V9For SaleMLS ID #A2332168, Sundi Clark, Associate, Real Broker. courtesy of Pillar9 System
- C$369,5003 bd3 ba1.3k sqft308 11th Ave W #129, High River, AB T1V 0G3For SaleMLS ID #A2336187, Albert Sucero, Associate, Real Estate Professionals Inc.. courtesy of Pillar9 System
- C$769,9003 bd3 ba1.5k sqft2170 E High Country Rise NW, High River, AB T1V 0E2For SaleMLS ID #A2333039, Jim Ross, Associate Broker, Remax Southern Realty. courtesy of Pillar9 System
- C$624,9004 bd3 ba1.7k sqft723 5th Ave SW, High River, AB T1V 1B9For SaleCentury 21 Canada
- C$515,0005 bd3 ba1.4k sqft917 E High Park Way NW, High River, AB T1V 2C7For SaleMLS ID #A2316643, Nick Salmon, Associate, Re/Max Complete Realty. courtesy of Pillar9 System
- C$780,0004 bd3 ba1.6k sqft1924 W Riverside Dr NW, High River, AB T1V 0A3For SaleMLS ID #A2318073, Mel Star, Associate, Re/Max House Of Real Estate. courtesy of Pillar9 System
- C$389,9003 bd4 ba1.5k sqft351 W Monteith Dr SE #110, High River, AB T1V 0E9For SaleMLS ID #A2337442, Jim Ross, Associate Broker, Remax Southern Realty. courtesy of Pillar9 System
- C$634,9003 bd3 ba1.9k sqft732 S Hampton Hills Dr NE, High River, AB T1V 0E6For SaleMLS ID #A2317862, Shawn Kennedy, Associate, Re/Max Realty Professionals. courtesy of Pillar9 System
- C$645,0003 bd3 ba1.7k sqft1714 W Montgomery Gate SE, High River, AB T1V 0H6For SaleMLS ID #A2328177, Virgil Green, Associate, Royal Lepage Solutions. courtesy of Pillar9 System
