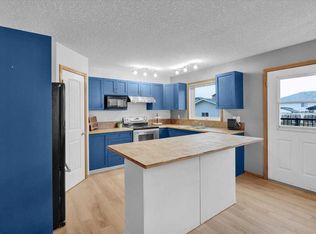
Welcome to this beautifully maintained, air-conditioned bungalow offering the perfect blend of comfort, functionality, and space. The bright and inviting main floor showcases soaring vaulted ceilings and an open-concept design that’s ideal for both everyday living and entertaining. The renovated kitchen is a true centerpiece, featuring an abundance of cabinetry, generous counter space, and plenty of room to gather with family and friends. Patio doors lead directly to the covered deck, complete with a hot tub, creating the perfect space to relax and enjoy the outdoors in any season. Step outside to discover the expansive, private backyard—a rare retreat with plenty of room to relax, entertain, garden, or simply enjoy the peace and quiet. Mature landscaping, open green space, and excellent privacy create the perfect setting for summer barbecues, family gatherings, or evenings spent unwinding outdoors. The spacious primary retreat offers a walk-in closet and a private 4-piece ensuite. Two additional bedrooms and a full 4-piece bathroom complete the main level. Downstairs, the fully developed basement provides exceptional additional living space with a large recreation room perfect for movie nights, games, hobbies, or a home gym. Two additional bedrooms offer flexibility for family, guests, or a home office setup. The insulated and heated garage is equipped with a 220-volt plug and attic access for additional storage. Outside, you’ll also find a powered and insulated shed along with convenient RV parking beside the home. This property offers the complete package of comfortable bungalow living with space for everyone, both inside and out. Recent updates include the roof, siding, and flashing, all completed in 2018.
For sale
C$599,999
206 S Highwood Village Pl NW, High River, AB T1V 1V9
4beds
1,220sqft
Single Family Residence
Built in 2001
5,662 Square Feet Lot
$-- Zestimate®
C$491/sqft
C$-- HOA
What's special
Beautifully maintainedAir-conditioned bungalowSoaring vaulted ceilingsOpen-concept designRenovated kitchenAbundance of cabinetryGenerous counter space
- 88 days |
- 15 |
- 1 |
Zillow last checked:
Listing updated:
Listed by:
Ryan Sexton, Associate,
Re/Max Complete Realty
Source: courtesy of Pillar9 System,MLS®#: A2315926 Originating MLS®#: Calgary
Originating MLS®#: CalgaryFacts & features
Interior
Bedrooms & bathrooms
- Bedrooms: 4
- Bathrooms: 3
- Full bathrooms: 3
Bedroom
- Level: Main
- Dimensions: 12`4" x 11`6"
Bedroom
- Level: Main
- Dimensions: 10`9" x 10`11"
Other
- Level: Main
- Dimensions: 14`2" x 17`2"
Bedroom
- Level: Lower
- Dimensions: 11`8" x 12`6"
Other
- Level: Main
- Dimensions: 5`0" x 7`4"
Other
- Level: Lower
- Dimensions: 7`3" x 7`0"
Other
- Level: Main
- Dimensions: 5`0" x 7`4"
Bonus room
- Level: Lower
- Dimensions: 11`8" x 8`8"
Dining room
- Level: Main
- Dimensions: 11`0" x 9`7"
Game room
- Level: Lower
- Dimensions: 17`10" x 21`4"
Kitchen
- Level: Main
- Dimensions: 10`11" x 16`11"
Living room
- Level: Main
- Dimensions: 11`2" x 12`1"
Office
- Level: Lower
- Dimensions: 11`9" x 9`6"
Heating
- Forced Air
Cooling
- Central Air
Appliances
- Included: Dishwasher, Dryer, Electric Stove, Garage Control(s), Refrigerator, Washer
- Laundry: Lower Level
Features
- High Ceilings, Kitchen Island, Vaulted Ceiling(s), Walk-In Closet(s)
- Flooring: Carpet, Laminate
- Basement: Full
- Has fireplace: No
Interior area
- Total interior livable area: 1,220 sqft
- Finished area above ground: 1,220
- Finished area below ground: 1,116
Property
Parking
- Total spaces: 4
- Parking features: Double Garage Attached
- Attached garage spaces: 2
Features
- Levels: One
- Stories: 1
- Patio & porch: Deck
- Exterior features: Private Yard
- Fencing: Fenced
- Frontage length: 16.12M 52`11"
Lot
- Size: 5,662 Square Feet
- Features: Back Yard, Cul-De-Sac, Front Yard, Lawn
Details
- Parcel number: 103983465
- Zoning: TND
Construction
Type & style
- Home type: SingleFamily
- Architectural style: Bungalow
- Property subtype: Single Family Residence
Materials
- Brick, Vinyl Siding, Wood Frame
- Foundation: Concrete Perimeter
- Roof: Asphalt Shingle
Condition
- New construction: No
- Year built: 2001
Community & HOA
Community
- Features: Sidewalks, Street Lights
- Subdivision: Highwood Village
HOA
- Has HOA: No
Location
- Region: High River
Financial & listing details
- Price per square foot: C$491/sqft
- Date on market: 5/29/2026
- Inclusions: Downstairs TV and mount, Fish tank on main floor
Price history
Price history is unavailable.
Public tax history
Tax history is unavailable.
Climate risks
Neighborhood: T1V
Nearby schools
GreatSchools rating
No schools nearby
We couldn't find any schools near this home.
- C$515,0005 bd3 ba1.4k sqft917 E High Park Way NW, High River, AB T1V2C7For Sale
- C$330,0002 bd3 ba1.3k sqft605 E Prairie Sound Cir NW, High River, AB T1V2A4For Sale

- C$749,0003 bd3 ba2.3k sqft1217 N High Country Dr NW, High River, AB T1V1E2For Sale

- C$749,0003 bd3 ba2.3k sqft1217 High Country Dr NW, High River, AB T1V1E2For Sale

- C$559,9003 bd3 ba1.2k sqft601 Riverside Dr NW, High River, AB T1V1S8For Sale
- C$559,9003 bd3 ba1.2k sqft601 E Riverside Dr NW, High River, AB T1V1S8For Sale
- C$729,9004 bd3 ba1.6k sqft1924 W Riverside Dr NW, High River, AB T1V0A3For Sale
- C$739,9004 bd4 ba2.1k sqft1120 SW High Country Dr NW, High River, AB T1V1E2For Sale
Similar homes
- C$515,0005 bd3 ba1.4k sqft917 E High Park Way NW, High River, AB T1V 2C7For SaleMLS ID #A2316643, Nick Salmon, Associate, Re/Max Complete Realty. courtesy of Pillar9 System
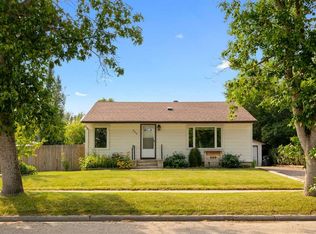
- C$549,9004 bd2 ba884 sqft909 E 6th St SW, High River, AB T1V 1B3For Sale
 MLS ID #A2338853, Sundi Clark, Associate, Real Broker. courtesy of Pillar9 System
 - C$559,9003 bd3 ba1.2k sqft601 Riverside Dr NW, High River, AB T1V 1S8For Sale
 Century 21 Canada
 - C$549,0003 bd3 ba1.2k sqft104 Riverside Pl NW, High River, AB T1V 1X3For Sale
 Century 21 Canada
 - C$649,9004 bd3 ba1.4k sqft443 E Riverside Grn NW, High River, AB T1V 2B6For SaleMLS ID #A2331580, Cheryl Walker Harper, Associate, Century 21 Foothills Real Estate. courtesy of Pillar9 System
- C$649,9004 bd3 ba1.4k sqft443 Riverside Grn NW, High River, AB T1V 2B6For SaleCentury 21 Canada
- C$610,0004 bd3 ba1.1k sqft1305 N 10th Ave SE, High River, AB T1V 1L4For SaleMLS ID #A2307399, Serge Kozunitii, Associate, Town Residential. courtesy of Pillar9 System
- C$595,0003 bd3 ba1.1k sqft201 NW 11th Ave SW, High River, AB T1V 1A6For SaleMLS ID #A2317541, Amanda Panchuk, Associate, Cir Realty. courtesy of Pillar9 System
- C$619,9003 bd3 ba1.3k sqft416 W High Park Pl NW, High River, AB T1V 0A6For SaleMLS ID #A2336198, Drew Flemmer, Associate, Century 21 Masters. courtesy of Pillar9 System
- C$599,9003 bd3 ba1.3k sqft1018 S 10th Ave SE, High River, AB T1V 1L3For SaleMLS ID #A2328704, Melissa Juneau, Associate, Cir Realty. courtesy of Pillar9 System
- C$499,9002 bd3 ba1.2k sqft441 E Freeman Way NW, High River, AB T1V 1R2For SaleMLS ID #A2339029, Michael Niemans, Associate, Re/Max Landan Real Estate. courtesy of Pillar9 System
- C$729,9004 bd3 ba1.6k sqft1924 W Riverside Dr NW, High River, AB T1V 0A3For SaleMLS ID #A2318073, Mel Star, Associate, Re/Max House Of Real Estate. courtesy of Pillar9 System
- C$559,9003 bd3 ba1.2k sqft601 E Riverside Dr NW, High River, AB T1V 1S8For SaleMLS ID #A2317676, Alana Williamson, Associate, Century 21 Foothills Real Estate. courtesy of Pillar9 System
- C$560,0003 bd3 ba1.3k sqft1706 S 3rd Ave SE, High River, AB T1V 1Y3For SaleMLS ID #A2325905, Dena Truscott, Associate, Real Broker. courtesy of Pillar9 System
- C$549,0003 bd3 ba1.2k sqft104 W Riverside Pl NW, High River, AB T1V 1X3For SaleMLS ID #A2318973, Darren Metcalfe, Associate, Century 21 Foothills Real Estate. courtesy of Pillar9 System
- C$499,9003 bd3 ba1.2k sqft1005 B N 10th Ave SE, High River, AB T1V 1L3For SaleMLS ID #A2338865, Jim Ross, Associate Broker, Remax Southern Realty. courtesy of Pillar9 System
- C$608,8883 bd3 ba1.7k sqft612 S Montgomery Close SE, High River, AB T1V 0B7For SaleMLS ID #A2293601, Gene Yamada, Associate Broker, Royal Lepage Solutions. courtesy of Pillar9 System
- C$539,9003 bd3 ba1.2k sqft612 W Riverside Blvd NW, High River, AB T1V 2C1For SaleMLS ID #A2323375, Hasen Aboughoche, Associate, Century 21 Bravo Realty. courtesy of Pillar9 System
- C$579,9004 bd3 ba1.3k sqft11 N Westfall Cres, Okotoks, AB T1S 1V6For SaleMLS ID #A2326168, Kathy Thirsk, Associate, Re/Max First. courtesy of Pillar9 System
- C$617,5004 bd3 ba1.2k sqft438 W Sheep River Point, Okotoks, AB T1S 1S3For SaleMLS ID #A2336549, Drew Flemmer, Associate, Century 21 Masters. courtesy of Pillar9 System
