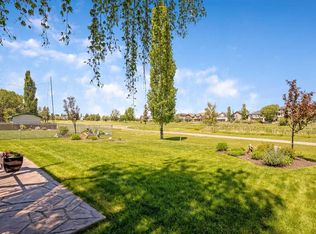
$40,000 PRICE IMPROVEMENT. Experience executive bungalow living at its finest with this stunning walk-out home backing directly onto the Highwood Golf & Country Club and showcasing exceptional golf course views. Offering over 4,000 sq ft of developed living space, this impressive 3 bedroom home is perfectly designed for both family living and entertaining. As you enter, you are welcomed by a spacious living room that flows into a large dining area complete with built-in cabinetry. 9 Ft. ceilings throughout make this a very spacious feeling. Above the garage, a versatile bonus room provides the perfect space for an additional bedroom, home office, or hobby room. The main floor features 2 generous bedrooms, including a luxurious primary retreat with breathtaking golf course views, built-in cabinets, a walk-in closet, and a spa-inspired 5-piece ensuite. The bright kitchen overlooks the course and offers an abundance of cabinetry, a centre island, and excellent workspace for entertaining and everyday living. Just off the kitchen, the warm and inviting family room features a gas fireplace and wet bar. The breakfast nook opens onto a covered south-facing deck that spans the length of the home and delivers spectacular panoramic views. A stunning spiral staircase leads to the fully developed walk-out basement with 9 foot ceilings and in-floor heating throughout. This incredible lower level includes a massive family room with gas fireplace, wet bar, summer kitchen, and a separate media room perfect for movie nights or entertaining guests. An additional bedroom and a beautifully appointed 3-piece bathroom with steam shower complete the lower level. The oversized attached garage is also equipped with in-floor heat and offers convenient direct access to the basement. This exceptional property combines luxury, space, and an unbeatable golf course location. Call today to book your private showing of this remarkable home!
For sale
C$749,000
1217 N High Country Dr NW, High River, AB T1V 1E2
3beds
2,336sqft
Single Family Residence
Built in 1993
6,098 Square Feet Lot
$-- Zestimate®
C$321/sqft
C$-- HOA
What's special
- 89 days |
- 28 |
- 3 |
Zillow last checked:
Listing updated:
Listed by:
Pat Colliton, Associate,
Century 21 Foothills Real Estate,
Darren Metcalfe, Associate,
Century 21 Foothills Real Estate
Source: courtesy of Pillar9 System,MLS®#: A2313580 Originating MLS®#: Calgary
Originating MLS®#: CalgaryFacts & features
Interior
Bedrooms & bathrooms
- Bedrooms: 3
- Bathrooms: 3
- Full bathrooms: 3
Other
- Level: Main
- Dimensions: 16`11" x 12`10"
Bedroom
- Level: Main
- Dimensions: 14`4" x 14`1"
Bedroom
- Level: Basement
- Dimensions: 21`3" x 11`2"
Other
- Level: Main
- Dimensions: 7`6" x 4`10"
Other
- Level: Basement
- Dimensions: 9`5" x 7`1"
Other
- Level: Main
- Dimensions: 13`1" x 9`10"
Bonus room
- Level: Second
- Dimensions: 22`11" x 21`2"
Dinette
- Level: Main
- Dimensions: 9`4" x 7`4"
Dining room
- Level: Main
- Dimensions: 14`9" x 11`7"
Family room
- Level: Main
- Dimensions: 14`3" x 14`1"
Other
- Level: Basement
- Dimensions: 14`7" x 9`11"
Game room
- Level: Basement
- Dimensions: 11`2" x 9`9"
Game room
- Level: Basement
- Dimensions: 29`7" x 15`0"
Kitchen
- Level: Main
- Dimensions: 14`3" x 11`8"
Other
- Level: Basement
- Dimensions: 10`10" x 8`0"
Laundry
- Level: Main
- Dimensions: 10`9" x 8`2"
Living room
- Level: Main
- Dimensions: 15`6" x 13`2"
Media room
- Level: Basement
- Dimensions: 16`3" x 12`6"
Other
- Level: Basement
- Dimensions: 8`9" x 6`0"
Storage
- Level: Basement
- Dimensions: 13`1" x 9`0"
Walk in closet
- Level: Main
- Dimensions: 8`0" x 5`10"
Heating
- Radiant Floor, Forced Air, See Remarks
Cooling
- Central Air
Appliances
- Included: Bar Fridge, Built-In Refrigerator, Dishwasher, Electric Cooktop, Electric Oven, Electric Stove, Freezer, Garage Control(s), Garburator, Range Hood, Refrigerator, Stove(s), Washer/Dryer
- Laundry: Laundry Room, Sink
Features
- Bar, Bookcases, Built-in Features, Ceiling Fan(s), Central Vacuum, Closet Organizers, Crown Molding, Double Vanity, High Ceilings, No Animal Home, No Smoking Home, See Remarks, Sump Pump(s), Walk-In Closet(s), Wet Bar, Wired for Sound
- Flooring: Carpet, Ceramic Tile, Linoleum, Marble
- Windows: Window Coverings
- Basement: Full
- Number of fireplaces: 2
- Fireplace features: Basement, Gas, Great Room
Interior area
- Total interior livable area: 2,336 sqft
- Finished area above ground: 2,335
- Finished area below ground: 1,825
Property
Parking
- Total spaces: 4
- Parking features: Double Garage Attached
- Attached garage spaces: 2
Features
- Levels: One
- Stories: 1
- Patio & porch: Awning(s), Balcony(s), Deck, See Remarks
- Exterior features: Awning(s), Balcony, BBQ gas line
- Fencing: None
- Has view: Yes
- On waterfront: Yes
- Frontage length: 15.85M 52`0"
Lot
- Size: 6,098 Square Feet
- Features: Close to Clubhouse, Landscaped, On Golf Course, Rectangular Lot, See Remarks, Sloped, Views, Waterfront
Details
- Additional structures: Shed(s)
- Parcel number: 103980134
- Zoning: TND
Construction
Type & style
- Home type: SingleFamily
- Architectural style: Bungalow
- Property subtype: Single Family Residence
Materials
- Stucco
- Foundation: Concrete Perimeter
- Roof: Asphalt
Condition
- New construction: No
- Year built: 1993
Community & HOA
Community
- Features: Clubhouse, Golf, Sidewalks, Street Lights
- Subdivision: High River Golf Course
HOA
- Has HOA: No
Location
- Region: High River
Financial & listing details
- Price per square foot: C$321/sqft
- Date on market: 5/21/2026
- Inclusions: none
Price history
Price history is unavailable.
Public tax history
Tax history is unavailable.
Climate risks
Neighborhood: T1V
Nearby schools
GreatSchools rating
No schools nearby
We couldn't find any schools near this home.
- C$749,0003 bd3 ba2.3k sqft1217 High Country Dr NW, High River, AB T1V1E2For Sale

- C$739,9004 bd4 ba2.1k sqft1120 SW High Country Dr NW, High River, AB T1V1E2For Sale
- C$559,9003 bd3 ba1.2k sqft601 E Riverside Dr NW, High River, AB T1V1S8For Sale

- C$559,9003 bd3 ba1.2k sqft601 Riverside Dr NW, High River, AB T1V1S8For Sale

- C$599,9994 bd3 ba1.2k sqft206 S Highwood Village Pl NW, High River, AB T1V1V9For Sale
- C$419,9002 bd3 ba1.1k sqft303 N De Foras Close NW, High River, AB T1V1R2For Sale
- C$530,0003 bd3 ba1.8k sqft210 S Highwood Village Pl NW, High River, AB T1V1V9For Sale
- C$515,0005 bd3 ba1.4k sqft917 E High Park Way NW, High River, AB T1V2C7For Sale
Similar homes
- C$749,0003 bd3 ba2.3k sqft1217 High Country Dr NW, High River, AB T1V 1E2For SaleCentury 21 Canada
- C$739,9004 bd4 ba2.1k sqft1120 SW High Country Dr NW, High River, AB T1V 1E2For SaleMLS ID #A2321426, Barry Harvey, Associate, Royal Lepage Solutions. courtesy of Pillar9 System
- C$779,0004 bd3 ba2.3k sqft607 E 9th St SE, High River, AB T1V 1L1For Sale
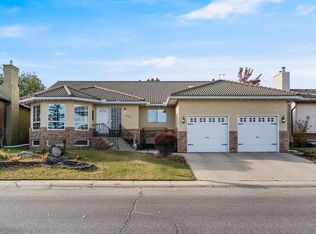 MLS ID #A2331370, Sundi Clark, Associate, Real Broker. courtesy of Pillar9 System
 - C$769,9003 bd3 ba1.5k sqft2170 E High Country Rise NW, High River, AB T1V 0E2For Sale
 MLS ID #A2333039, Jim Ross, Associate Broker, Remax Southern Realty. courtesy of Pillar9 System
 - C$669,0003 bd2 ba1.4k sqft19 N Tongue Rd SW, High River, AB T1V 1C8For SaleMLS ID #A2323259, Darren Metcalfe, Associate, Century 21 Foothills Real Estate. courtesy of Pillar9 System
- C$669,0003 bd2 ba1.4k sqft19 Tongue Rd SW, High River, AB T1V 1C8For SaleCentury 21 Canada
- C$599,9994 bd3 ba1.2k sqft206 S Highwood Village Pl NW, High River, AB T1V 1V9For SaleMLS ID #A2315926, Ryan Sexton, Associate, Re/Max Complete Realty. courtesy of Pillar9 System
- C$559,9003 bd3 ba1.2k sqft601 Riverside Dr NW, High River, AB T1V 1S8For SaleCentury 21 Canada
- C$530,0003 bd3 ba1.8k sqft210 S Highwood Village Pl NW, High River, AB T1V 1V9For SaleMLS ID #A2332168, Sundi Clark, Associate, Real Broker. courtesy of Pillar9 System
- C$649,9004 bd3 ba1.4k sqft443 Riverside Grn NW, High River, AB T1V 2B6For SaleCentury 21 Canada
- C$649,9004 bd3 ba1.4k sqft443 E Riverside Grn NW, High River, AB T1V 2B6For SaleMLS ID #A2331580, Cheryl Walker Harper, Associate, Century 21 Foothills Real Estate. courtesy of Pillar9 System
- C$549,0003 bd3 ba1.2k sqft104 Riverside Pl NW, High River, AB T1V 1X3For SaleCentury 21 Canada
- C$520,0003 bd3 ba1.5k sqft1702 S Riverside Dr NW, High River, AB T1V 1W9For SaleMLS ID #A2329831, Varuni Dias Nagahawatta, Associate, Cir Realty. courtesy of Pillar9 System
- C$619,9003 bd3 ba1.3k sqft416 W High Park Pl NW, High River, AB T1V 0A6For SaleMLS ID #A2336198, Drew Flemmer, Associate, Century 21 Masters. courtesy of Pillar9 System
- C$550,9003 bd3 ba1.2k sqft612 Riverside Blvd NW, High River, AB T1V 2C1For SaleCentury 21 Canada
- C$750,0006 bd3 ba1.7k sqft535 SW Cimarron Point, Okotoks, AB T1S 1S6For SaleMLS ID #A2337340, Bri Clark-Farmer, Associate, Re/Max First. courtesy of Pillar9 System
- C$559,9003 bd3 ba1.2k sqft601 E Riverside Dr NW, High River, AB T1V 1S8For SaleMLS ID #A2317676, Alana Williamson, Associate, Century 21 Foothills Real Estate. courtesy of Pillar9 System
- C$---- bd-- ba-- sqft313 N 11th Ave SW, High River, AB T1V 1A6Off Market
- C$515,0005 bd3 ba1.4k sqft917 E High Park Way NW, High River, AB T1V 2C7For SaleMLS ID #A2316643, Nick Salmon, Associate, Re/Max Complete Realty. courtesy of Pillar9 System
- C$549,0003 bd3 ba1.2k sqft104 W Riverside Pl NW, High River, AB T1V 1X3For SaleMLS ID #A2318973, Darren Metcalfe, Associate, Century 21 Foothills Real Estate. courtesy of Pillar9 System
