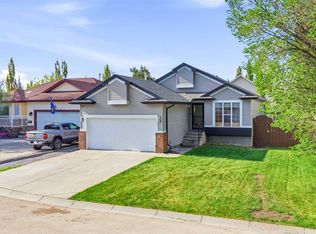
Welcome to this exceptional walk-up bungalow offering the perfect blend of luxury, comfort, and location.
Featuring an open-concept design with soaring vaulted ceilings, beautiful hardwood and tile flooring, and a stunning gas fireplace, stone to the ceiling, this home is designed for both everyday living and entertaining.
The chef-inspired kitchen is sure to impress with granite countertops, a raised island, built-in wall oven, countertop cooktop, trash compactor, and abundant workspace for preparing family meals or hosting guests.
Retreat to the spacious primary suite, complete with a walk-in closet featuring custom organizers and a private 4-piece ensuite.
The fully developed walk-up basement offers incredible flexibility with in-floor heating, a convenient
kitchenette, an expansive family/recreation room, two generous bedrooms, and a 4-piece bathroom—ideal for extended family, guests, or entertaining.
Step outside to enjoy the covered west-facing deck with a natural gas BBQ hookup, perfect for relaxing and taking in the evening sunsets. Extra parking beside the home, with only one neighboring property, provides added privacy while the adjacent green space and berm create a peaceful setting.
Located just a one-minute walk to the river and scenic pathways, this outstanding home offers the lifestyle you've been searching for. Luxury, location, and thoughtful design come together in this beautiful bungalow
—don't miss your opportunity to make it yours!!!! Call now to book your private viewing!
For sale
Price cut: C$34.9K (9/25)
C$599,999
443 Riverside Grn NW, High River, AB T1V 2B6
4beds
1,460sqft
Single Family Residence
Built in 2006
5,227 Square Feet Lot
$-- Zestimate®
C$411/sqft
C$-- HOA
What's special
Open-concept designSoaring vaulted ceilingsChef-inspired kitchenGranite countertopsRaised islandBuilt-in wall ovenCountertop cooktop
- 65 days
- 24
- 0
Zillow last checked:
Listed by:
Cheryl Harper,
Century 21 Canada
Source: Century 21 Canada,MLS®#: A2331580
Facts & features
Interior
Bedrooms & bathrooms
- Bedrooms: 4
- Bathrooms: 3
- Full bathrooms: 3
Heating
- Has Heating (Unspecified Type)
Features
- Basement: yes
- Has fireplace: Yes
Interior area
- Total structure area: 1,460
- Total interior livable area: 1,460 sqft
Property
Parking
- Parking features: DOUBLE GARAGE ATTACHED
- Has garage: Yes
Lot
- Size: 5,227 Square Feet
Construction
Type & style
- Home type: SingleFamily
- Property subtype: Single Family Residence
Condition
- Year built: 2006
Community & HOA
Location
- Region: High River
Financial & listing details
- Price per square foot: C$411/sqft
- Date on market: 7/24/2026
- Lease term: Contact For Details
Price history
| Date | Event | Price |
|---|---|---|
| 9/25/2026 | Price change | C$599,999-5.5%C$411/sqft |
Source:  Century 21 Canada #A2331580 Report a problem Century 21 Canada #A2331580 Report a problem | ||
| 9/9/2026 | Price change | C$634,900-2.3%C$435/sqft |
Source: Century 21 Canada #A2331580 Report a problem | ||
| 7/24/2026 | Listed for sale | C$649,900C$445/sqft |
Source: Century 21 Canada #A2331580 Report a problem | ||
Public tax history
Tax history is unavailable.
Climate risks
Neighborhood: T1V
Nearby schools
GreatSchools rating
No schools nearby
We couldn't find any schools near this home.
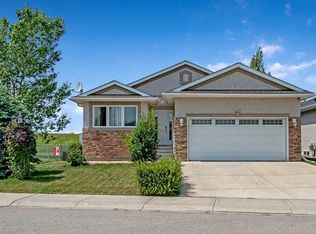
- C$599,9994 bd3 ba1.4k sqft443 E Riverside Grn NW, High River, AB T1V2B6For Sale
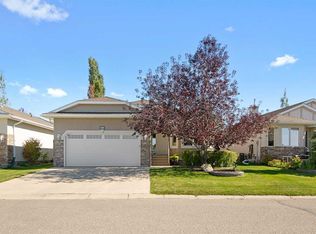
- C$775,0002 bd3 ba1.4k sqft448 W Riverside Grn NW, High River, AB T1V2B6For Sale
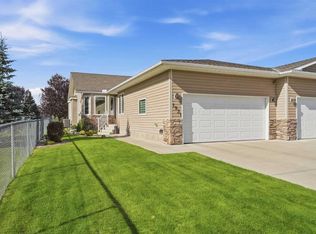
- C$589,9992 bd3 ba1.3k sqft1931 S Riverside Rd NW, High River, AB T1V2B5For Sale
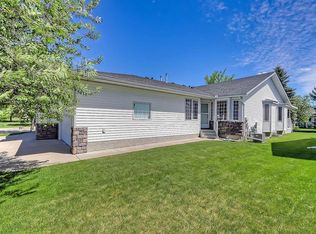
- C$544,0003 bd3 ba1.2k sqft104 W Riverside Pl NW, High River, AB T1V1X3For Sale
Similar homes
- C$599,9994 bd3 ba1.4k sqft443 E Riverside Grn NW, High River, AB T1V 2B6For SaleMLS ID #A2331580, Cheryl Walker Harper, Associate, Century 21 Foothills Real Estate. courtesy of Pillar9 System
- C$589,9994 bd3 ba1.2k sqft206 S Highwood Village Pl NW, High River, AB T1V 1V9For Sale
 MLS ID #A2340365, Ryan Sexton, Associate, Re/Max Complete Realty. courtesy of Pillar9 System
 - C$589,9992 bd3 ba1.3k sqft1931 S Riverside Rd NW, High River, AB T1V 2B5For SaleMLS ID #A2344887, John Seacrist, Associate, Century 21 Foothills Real Estate. courtesy of Pillar9 System
- C$555,0003 bd3 ba1.2k sqft601 Riverside Dr NW, High River, AB T1V 1S8For Sale
 Century 21 Canada
