Exceptional opportunity to own a luxurious villa offering over 3,000 sq. ft. of beautifully finished living space. Formerly a show home, this impressive property is located in desirable Northwest High River, conveniently close to amenities. As you enter, you are welcomed by a bright and spacious den/office featuring large south-facing windows. The main floor showcases rich hardwood flooring, an open-concept design, and soaring cathedral ceilings that create an impressive sense of space. The gourmet kitchen features custom cabinetry, granite countertops, a large centre island, and a spacious pantry. The adjoining living room is ideal for relaxing or entertaining, complete with a cozy gas fireplace. The breakfast nook offers direct access to the backyard deck, overlooking the beautifully landscaped yard. The main-floor primary bedroom is a private retreat, featuring a 5-piece spa-inspired ensuite with convenient access to the main-floor laundry room. Upstairs, you'll find a huge open bonus room overlooking the main level, along with a second primary bedroom offering its own 4-piece ensuite, walk-in closet, and additional sitting area—perfect for guests, family members, or extended living arrangements. The fully finished basement provides even more living space, including a third oversized bedroom, 4-piece bathroom, large family room, and dedicated exercise room. The basement is also roughed in for in-floor heating, providing an opportunity to add even more comfort and value. If you're searching for an executive villa that combines generous living space, quality finishes, and an excellent location, this home is not to be missed. Call today to arrange your private viewing!
For sale
C$679,000
1906 S High Park Cir NW, High River, AB T1V 0E7
3beds
2,016sqft
Semi Detached (Half Duplex)
Built in 2010
-- sqft lot
$-- Zestimate®
C$337/sqft
C$-- HOA
What's special
Rich hardwood flooringOpen-concept designSoaring cathedral ceilingsGranite countertopsLarge centre islandSpacious pantryCozy gas fireplace
- 6 hours
- 0
- 0
Zillow last checked:
Listing updated:
Listed by:
Darren Metcalfe, Associate,
Century 21 Foothills Real Estate,
Pat Colliton, Associate,
Century 21 Foothills Real Estate
Source: courtesy of Pillar9 System,MLS®#: A2340743 Originating MLS®#: Calgary
Originating MLS®#: CalgaryFacts & features
Interior
Bedrooms & bathrooms
- Bedrooms: 3
- Bathrooms: 4
- Full bathrooms: 3
- 1/2 bathrooms: 1
Other
- Level: Main
- Dimensions: 15`2" x 12`4"
Bedroom
- Level: Second
- Dimensions: 21`10" x 15`11"
Bedroom
- Level: Basement
- Dimensions: 13`10" x 12`2"
Other
- Level: Main
Other
- Level: Basement
Other
- Level: Second
Other
- Level: Main
Bonus room
- Level: Second
- Dimensions: 21`4" x 12`6"
Den
- Level: Main
- Dimensions: 10`1" x 9`3"
Den
- Level: Basement
- Dimensions: 12`11" x 11`10"
Dining room
- Level: Main
- Dimensions: 10`7" x 8`5"
Game room
- Level: Basement
- Dimensions: 17`0" x 11`9"
Kitchen
- Level: Main
- Dimensions: 10`8" x 10`6"
Laundry
- Level: Main
- Dimensions: 6`5" x 5`11"
Living room
- Level: Main
- Dimensions: 13`1" x 13`0"
Storage
- Level: Basement
- Dimensions: 15`11" x 9`10"
Walk in closet
- Level: Main
- Dimensions: 6`2" x 5`4"
Heating
- In Floor Roughed-In, Forced Air
Cooling
- Central Air
Appliances
- Included: Dishwasher, Dryer, Electric Stove, Garage Control(s), Microwave Hood Fan, Refrigerator, Washer, Water Softener
- Laundry: Main Level
Features
- Central Vacuum, Granite Counters, Kitchen Island, No Smoking Home, Open Floorplan, Soaking Tub, Walk-In Closet(s)
- Flooring: Carpet, Hardwood
- Basement: Full
- Number of fireplaces: 1
- Fireplace features: Gas
- Common walls with other units/homes: 1 Common Wall
Interior area
- Total interior livable area: 2,016 sqft
Property
Parking
- Total spaces: 4
- Parking features: Double Garage Attached
- Attached garage spaces: 2
Features
- Levels: One and One Half,1 and Half Storey
- Stories: 1.5
- Patio & porch: Deck, Porch
- Exterior features: Garden
- Fencing: Fenced
- Frontage length: 12.40M 40`8"
Lot
- Size: 4,356 Square Feet
- Features: Back Lane, Desert Back, Landscaped
Details
- Parcel number: 103990453
- Zoning: TND
Construction
Type & style
- Home type: MultiFamily
- Property subtype: Semi Detached (Half Duplex)
- Attached to another structure: Yes
Materials
- Wood Frame
- Foundation: Concrete Perimeter
- Roof: Asphalt Shingle
Condition
- New construction: No
- Year built: 2010
Community & HOA
Community
- Features: Golf, Lake, Playground
- Subdivision: NONE
HOA
- Has HOA: No
Location
- Region: High River
Financial & listing details
- Price per square foot: C$337/sqft
- Date on market: 8/28/2026
- Inclusions: Garden Shed
Price history
Price history is unavailable.
Public tax history
Tax history is unavailable.
Climate risks
Neighborhood: T1V
Nearby schools
GreatSchools rating
No schools nearby
We couldn't find any schools near this home.
- C$619,9003 bd3 ba1.3k sqft416 W High Park Pl NW, High River, AB T1V0A6For Sale

- C$729,9004 bd3 ba1.6k sqft1924 W Riverside Dr NW, High River, AB T1V0A3For Sale

- C$515,0005 bd3 ba1.4k sqft917 E High Park Way NW, High River, AB T1V2C7For Sale
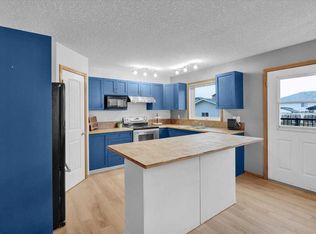
- C$549,0003 bd3 ba1.2k sqft104 W Riverside Pl NW, High River, AB T1V1X3For Sale
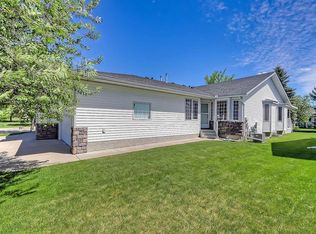
Similar homes
- C$619,9003 bd3 ba1.3k sqft416 W High Park Pl NW, High River, AB T1V 0A6For SaleMLS ID #A2336198, Drew Flemmer, Associate, Century 21 Masters. courtesy of Pillar9 System
- C$589,9994 bd3 ba1.2k sqft206 S Highwood Village Pl NW, High River, AB T1V 1V9For Sale
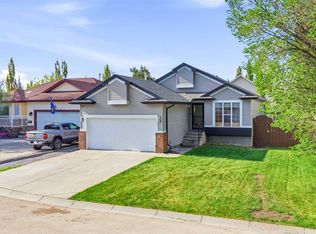 MLS ID #A2340365, Ryan Sexton, Associate, Re/Max Complete Realty. courtesy of Pillar9 System
 - C$729,9004 bd3 ba1.6k sqft1924 W Riverside Dr NW, High River, AB T1V 0A3For SaleMLS ID #A2318073, Mel Star, Associate, Re/Max House Of Real Estate. courtesy of Pillar9 System
- C$599,9003 bd2 ba1.5k sqft1014 5th St SW, High River, AB T1V 1A8For Sale
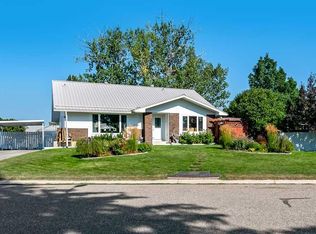 MLS ID #A2340576, Joshua Torrence, Associate Broker, Century 21 Foothills Real Estate. courtesy of Pillar9 System
