LEGAL SUITE DUPLEX! Fantastic opportunity for investors or buyers looking for a home with additional income potential. This bright and spacious duplex features two fully self-contained suites, each with its own separate entrance and laundry. The main-floor suite offers 3 bedrooms and 2 full bathrooms, including a spacious primary bedroom with a private ensuite and walk-in closet, and the downtairs suite is 1 bedoorm plus a large living/dining room that opens to the fenced back yard. There is hard surface flooring throughout and large windows on both levels provide plenty of natural light. The property also has an attached single garage. It is conveniently located close to two schools, shopping and restaurants. Live in one suite and rent the other or add the this gorgeous property to your investment portfolio! Please click the multimedia tab for an interactive virtual 3D tour and floor plans.
For sale
C$499,900
1005 B N 10th Ave SE, High River, AB T1V 1L3
3beds
1,253sqft
Semi Detached (Half Duplex)
Built in 1993
-- sqft lot
$-- Zestimate®
C$399/sqft
C$-- HOA
What's special
Bright and spacious duplexTwo fully self-contained suitesSeparate entranceWalk-in closetHard surface flooring throughoutAttached single garage
- 1 day |
- 9 |
- 0 |
Zillow last checked:
Listing updated:
Listed by:
Jim Ross, Associate Broker,
Remax Southern Realty,
Laura Stretch, Associate,
Remax Southern Realty
Source: courtesy of Pillar9 System,MLS®#: A2338865 Originating MLS®#: Calgary
Originating MLS®#: CalgaryFacts & features
Interior
Bedrooms & bathrooms
- Bedrooms: 3
- Bathrooms: 3
- Full bathrooms: 3
Other
- Level: Main
- Dimensions: 15`3" x 14`8"
Bedroom
- Level: Main
- Dimensions: 8`11" x 11`1"
Bedroom
- Level: Main
- Dimensions: 9`1" x 11`1"
Other
- Level: Main
- Dimensions: 10`3" x 4`11"
Other
- Level: Basement
- Dimensions: 7`7" x 9`10"
Other
- Level: Main
- Dimensions: 9`6" x 4`10"
Den
- Level: Basement
- Dimensions: 10`11" x 9`11"
Dining room
- Level: Main
- Dimensions: 11`2" x 10`8"
Other
- Level: Basement
- Dimensions: 9`3" x 8`4"
Game room
- Level: Basement
- Dimensions: 34`9" x 10`7"
Kitchen
- Level: Main
- Dimensions: 9`11" x 9`4"
Kitchen
- Level: Basement
- Dimensions: 5`9" x 10`2"
Living room
- Level: Main
- Dimensions: 16`3" x 12`5"
Heating
- ENERGY STAR Qualified Equipment, Forced Air, Natural Gas
Cooling
- None
Appliances
- Included: Dishwasher, Dryer, Microwave, Refrigerator, Stove(s), Washer
- Laundry: In Basement
Features
- Open Floorplan
- Flooring: Ceramic Tile, Wood
- Windows: Window Coverings
- Basement: Full
- Has fireplace: No
- Common walls with other units/homes: 1 Common Wall,End Unit
Interior area
- Total interior livable area: 1,253 sqft
- Finished area above ground: 1,253
- Finished area below ground: 938
Video & virtual tour
Property
Parking
- Total spaces: 3
- Parking features: Driveway, Single Garage Attached
- Attached garage spaces: 1
- Has uncovered spaces: Yes
Features
- Levels: Bi-Level
- Stories: 1
- Patio & porch: Deck
- Exterior features: Private Yard
- Fencing: Fenced
- Frontage length: 7.90M 25`11"
Lot
- Size: 3,049 Square Feet
- Features: Back Yard, Backs on to Park/Green Space, Landscaped, Level, No Neighbours Behind
Details
- Parcel number: 103980593
- Zoning: TND
Construction
Type & style
- Home type: MultiFamily
- Property subtype: Semi Detached (Half Duplex)
- Attached to another structure: Yes
Materials
- Vinyl Siding
- Foundation: Concrete Perimeter
- Roof: Asphalt Shingle
Condition
- New construction: No
- Year built: 1993
Community & HOA
Community
- Features: Park, Playground
- Subdivision: Emerson Lake Estates
HOA
- Has HOA: No
Location
- Region: High River
Financial & listing details
- Price per square foot: C$399/sqft
- Date on market: 8/24/2026
- Inclusions: Downstairs Appliances: Refrigerator, Stove, Washer, Dryer, All Window Coverings, and Microwave
Price history
Price history is unavailable.
Public tax history
Tax history is unavailable.
Climate risks
Neighborhood: T1V
Nearby schools
GreatSchools rating
No schools nearby
We couldn't find any schools near this home.
- C$599,9003 bd3 ba1.3k sqft1018 S 10th Ave SE, High River, AB T1V1L3For Sale

- C$599,9005 bd3 ba1.7k sqft911 E 12th St SE, High River, AB T1V1L2For Sale
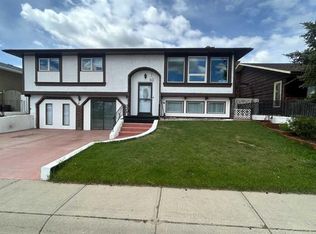
- C$579,9004 bd2 ba1k sqft1004 W 13th St SE, High River, AB T1V1L4For Sale

- C$579,9004 bd2 ba1k sqft1004 13th St SE, High River, AB T1V1L4For Sale

- C$610,0004 bd3 ba1.1k sqft1305 N 10th Ave SE, High River, AB T1V1L4For Sale
- C$779,0004 bd3 ba2.3k sqft607 E 9th St SE, High River, AB T1V1L1For Sale
- C$299,9003 bd2 ba840 sqft420 S 8th Ave SE, High River, AB T1V1J3For Sale
- C$608,8883 bd3 ba1.7k sqft612 S Montgomery Close SE, High River, AB T1V0B7For Sale
Similar homes
- C$499,9002 bd3 ba1.2k sqft441 E Freeman Way NW, High River, AB T1V 1R2For Sale
 MLS ID #A2339029, Michael Niemans, Associate, Re/Max Landan Real Estate. courtesy of Pillar9 System
 - C$599,9003 bd3 ba1.3k sqft1018 S 10th Ave SE, High River, AB T1V 1L3For SaleMLS ID #A2328704, Melissa Juneau, Associate, Cir Realty. courtesy of Pillar9 System
- C$549,9004 bd2 ba884 sqft909 E 6th St SW, High River, AB T1V 1B3For Sale
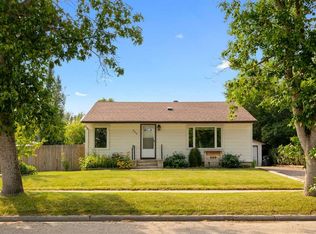 MLS ID #A2338853, Sundi Clark, Associate, Real Broker. courtesy of Pillar9 System
 - C$299,9003 bd2 ba840 sqft420 S 8th Ave SE, High River, AB T1V 1J3For Sale
 MLS ID #A2336721, Cheryl Walker Harper, Associate, Century 21 Foothills Real Estate. courtesy of Pillar9 System
 - C$399,9002 bd2 ba1.2k sqft410 E 7th St SW #202, High River, AB T1V 1B7For SaleMLS ID #A2338194, Jim Ross, Associate Broker, Remax Southern Realty. courtesy of Pillar9 System
- C$539,9003 bd3 ba1.2k sqft612 W Riverside Blvd NW, High River, AB T1V 2C1For SaleMLS ID #A2323375, Hasen Aboughoche, Associate, Century 21 Bravo Realty. courtesy of Pillar9 System
- C$560,0003 bd3 ba1.3k sqft1706 S 3rd Ave SE, High River, AB T1V 1Y3For SaleMLS ID #A2325905, Dena Truscott, Associate, Real Broker. courtesy of Pillar9 System
- C$559,9003 bd3 ba1.2k sqft601 E Riverside Dr NW, High River, AB T1V 1S8For SaleMLS ID #A2317676, Alana Williamson, Associate, Century 21 Foothills Real Estate. courtesy of Pillar9 System
- C$610,0004 bd3 ba1.1k sqft1305 N 10th Ave SE, High River, AB T1V 1L4For SaleMLS ID #A2307399, Serge Kozunitii, Associate, Town Residential. courtesy of Pillar9 System
- C$544,9003 bd3 ba1.1k sqft117 N 5th Ave SE, High River, AB T1V 1W3New ConstructionMLS ID #A2307229, Brandon Bulbuck, Associate, Century 21 Foothills Real Estate. courtesy of Pillar9 System
- C$285,0002 bd2 ba914 sqft201 S Sunvale Cres NE, High River, AB T1V 0E8For SaleMLS ID #A2339808, Sarah Langenhoff, Associate, Century 21 Foothills Real Estate. courtesy of Pillar9 System
- C$419,9002 bd3 ba1.1k sqft303 N De Foras Close NW, High River, AB T1V 1R2For SaleMLS ID #A2303515, Laura Stretch, Associate, Remax Southern Realty. courtesy of Pillar9 System
- C$595,0003 bd3 ba1.1k sqft201 NW 11th Ave SW, High River, AB T1V 1A6For SaleMLS ID #A2317541, Amanda Panchuk, Associate, Cir Realty. courtesy of Pillar9 System
- C$619,9003 bd3 ba1.3k sqft416 W High Park Pl NW, High River, AB T1V 0A6For SaleMLS ID #A2336198, Drew Flemmer, Associate, Century 21 Masters. courtesy of Pillar9 System
- C$434,9002 bd3 ba1.3k sqft1407 N 3rd St SE #17, High River, AB T1V 0J9For SaleMLS ID #A2328534, Amanda Panchuk, Associate, Cir Realty. courtesy of Pillar9 System
- C$549,0003 bd3 ba1.2k sqft104 Riverside Pl NW, High River, AB T1V 1X3For SaleCentury 21 Canada
- C$419,9003 bd3 ba1.3k sqft1407 S 3rd St SE #61, High River, AB T1V 0J9For SaleMLS ID #A2328525, Dayla Fuller, Associate, Charles. courtesy of Pillar9 System
- C$515,0005 bd3 ba1.4k sqft917 E High Park Way NW, High River, AB T1V 2C7For SaleMLS ID #A2316643, Nick Salmon, Associate, Re/Max Complete Realty. courtesy of Pillar9 System
- C$559,9003 bd3 ba1.2k sqft601 Riverside Dr NW, High River, AB T1V 1S8For SaleCentury 21 Canada
- C$525,0003 bd3 ba1.2k sqft1044 3rd St W, Diamond Valley, AB T0L 0H0For SaleMLS ID #A2339240, Patrick Krause, Associate, Re/Max Complete Realty. courtesy of Pillar9 System
