Welcome home to this pristine 2-bedroom plus den bungalow in a quiet 45+ adult community. With over 1200+ SF of main-floor living plus an additional 1000+ SF of developed basement, you’ll simplify your daily living and still have room for family and guests. Enjoy your own yard and outdoor space without the hassle thanks to included maintenance! Life made simple doesn’t mean you can’t still have it all: nine-foot ceilings and large windows make the home bright, while crown moulding, hardwood floors, and stone countertops provide a luxurious feel. The kitchen features plenty of cabinetry, pull-out pantry shelving, accent lighting, and a raised eating bar. The dining area is spaciou,s as is the living room, each with it’s own access to the deck. The main floor also includes a versatile front den, a 2-piece guest bathroom, laundry, and a spacious primary bedroom with dual closets and a private 3-piece ensuite. Step outside to the wraparound deck, where you can enjoy the sunshine, BBQ, or simply relax at the end of the day. Dine outdoors unbothered in the screened enclosure, or close the windows and enjoy the sun on cooler days. The lower level provides plenty of additional living space for family and visitors. High ceilings and large windows continue downstairs, along with a spacious family room featuring a corner gas fireplace, a second large bedroom, a full bathroom, and generous storage/workspace. With the hospital, golf course, shopping, and everyday amenities nearby, you can enjoy a small-town lifestyle with city conveniences. This is THE LIFE!
For sale
C$525,000
1044 3rd St W, Diamond Valley, AB T0L 0H0
3beds
1,208sqft
Semi Detached (Half Duplex)
Built in 2009
-- sqft lot
$-- Zestimate®
C$435/sqft
C$39/mo HOA
What's special
- 17 hours |
- 1 |
- 0 |
Zillow last checked:
Listing updated:
Listed by:
Patrick Krause, Associate,
Re/Max Complete Realty,
Shelagh Krause, Associate,
Re/Max Complete Realty
Source: courtesy of Pillar9 System,MLS®#: A2339240 Originating MLS®#: Calgary
Originating MLS®#: CalgaryFacts & features
Interior
Bedrooms & bathrooms
- Bedrooms: 3
- Bathrooms: 3
- Full bathrooms: 2
- 1/2 bathrooms: 1
Bedroom
- Level: Main
- Dimensions: 11`0" x 11`2"
Other
- Level: Main
- Dimensions: 12`0" x 19`4"
Bedroom
- Level: Basement
- Dimensions: 11`9" x 16`0"
Other
- Level: Main
- Dimensions: 8`0" x 5`6"
Other
- Level: Basement
- Dimensions: 8`3" x 5`0"
Other
- Level: Main
- Dimensions: 8`2" x 5`5"
Dining room
- Level: Main
- Dimensions: 19`2" x 9`1"
Foyer
- Level: Main
- Dimensions: 4`1" x 12`2"
Other
- Level: Basement
- Dimensions: 14`7" x 15`1"
Game room
- Level: Basement
- Dimensions: 22`2" x 26`2"
Kitchen
- Level: Main
- Dimensions: 15`6" x 12`4"
Living room
- Level: Main
- Dimensions: 13`4" x 11`9"
Other
- Level: Main
- Dimensions: 12`9" x 9`10"
Heating
- Forced Air
Cooling
- None
Appliances
- Included: Dishwasher, Electric Oven, Garage Control(s), Microwave Hood Fan, Refrigerator, Washer/Dryer
- Laundry: In Bathroom
Features
- Breakfast Bar, Crown Molding, High Ceilings, Kitchen Island, No Animal Home, No Smoking Home, Open Floorplan, Pantry
- Flooring: Carpet, Hardwood, Tile
- Basement: Full
- Number of fireplaces: 1
- Fireplace features: Basement, Gas, Mantle, Stone
- Common walls with other units/homes: 1 Common Wall
Interior area
- Total interior livable area: 1,208 sqft
- Finished area above ground: 1,208
- Finished area below ground: 1,068
Video & virtual tour
Property
Parking
- Total spaces: 4
- Parking features: Double Garage Attached, Attached Garage
- Attached garage spaces: 2
Features
- Levels: One
- Stories: 1
- Patio & porch: Deck
- Exterior features: None
- Fencing: None
Lot
- Size: 3,920 Square Feet
- Features: City Lot
Details
- Parcel number: 56480303
- Zoning: RC-2
Construction
Type & style
- Home type: MultiFamily
- Architectural style: Bungalow
- Property subtype: Semi Detached (Half Duplex)
- Attached to another structure: Yes
Materials
- Vinyl Siding
- Foundation: Concrete Perimeter
- Roof: Asphalt
Condition
- New construction: No
- Year built: 2009
Community & HOA
Community
- Features: Sidewalks, Street Lights
- Subdivision: NONE
HOA
- Has HOA: Yes
- Amenities included: None
- Services included: Amenities of HOA/Condo
- HOA fee: C$472 annually
Location
- Region: Diamond Valley
Financial & listing details
- Price per square foot: C$435/sqft
- Date on market: 8/21/2026
- Inclusions: NONE
Price history
Price history is unavailable.
Public tax history
Tax history is unavailable.
Climate risks
Neighborhood: T0L
Nearby schools
GreatSchools rating
No schools nearby
We couldn't find any schools near this home.
- C$539,9002 bd3 ba1.2k sqft141 Ridgestone Ln SW, Diamond Valley, AB T0L0H0For Sale

- C$485,0003 bd3 ba1.1k sqft192 Ridgestone Ln SW, Diamond Valley, AB T1S6C7For Sale

- C$685,0003 bd3 ba1.4k sqft315 Willow Ridge Way N, Diamond Valley, AB T1S6C7For Sale

- C$685,0003 bd3 ba1.4k sqft315 Willow Ridge Way SW, Diamond Valley, AB T1S6C7For Sale
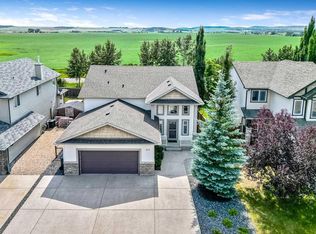
- C$734,9003 bd3 ba1.4k sqft347 Willow Ridge Mnr SW, Diamond Valley, AB T1S6C7For Sale
- C$734,9003 bd3 ba1.4k sqft347 E Willow Ridge Mnr SW, Diamond Valley, AB T1S6C7For Sale
- C$541,0003 bd2 ba1.2k sqft100 Willow Ridge Line SW, Diamond Valley, AB T1S6C7For Sale
- C$672,9004 bd3 ba1.4k sqft260 W Willow Ridge Mnr SW, Diamond Valley, AB T1S6C7For Sale
Similar homes
- C$539,9002 bd3 ba1.2k sqft141 Ridgestone Ln SW, Diamond Valley, AB T0L 0H0For SaleMLS ID #A2320805, Amy Bates, Associate, Re/Max Complete Realty. courtesy of Pillar9 System
- C$685,0003 bd3 ba1.4k sqft315 Willow Ridge Way SW, Diamond Valley, AB T1S 6C7For SaleCentury 21 Canada
- C$499,9003 bd2 ba1k sqft418 S 1st Ave NW, Diamond Valley, AB T0L 0H0For Sale
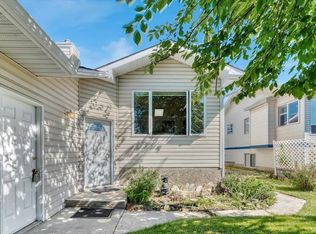 MLS ID #A2327477, Amy Bates, Associate, Re/Max Complete Realty. courtesy of Pillar9 System
 - C$541,0003 bd2 ba1.2k sqft100 Willow Ridge Line SW, Diamond Valley, AB T1S 6C7For Sale
 MLS ID #A2308001, Judit Sheikh, Associate, Re/Max First. courtesy of Pillar9 System
 - C$531,5025 bd2 ba1k sqft502 Maplewood Dr SE, Diamond Valley, AB T0L 0H0For SaleMLS ID #A2320520, Tanner Frezell, Associate, 2% Realty. courtesy of Pillar9 System
- C$485,0003 bd3 ba1.1k sqft192 Ridgestone Ln SW, Diamond Valley, AB T1S 6C7For SaleCentury 21 Canada
- C$614,9004 bd3 ba1.2k sqft313 E 4th St SW, Diamond Valley, AB T0L 0H0For SaleMLS ID #A2327744, Glenda Sutherland, Associate, Maxwell Canyon Creek. courtesy of Pillar9 System
- C$599,0004 bd4 ba1.7k sqft107 S 2a Ave NW, Diamond Valley, AB T0L 0H0For SaleMLS ID #A2325986, Farid Hatam, Associate, Royal Lepage Blue Sky. courtesy of Pillar9 System
- C$685,0003 bd3 ba1.4k sqft315 Willow Ridge Way N, Diamond Valley, AB T1S 6C7For SaleMLS ID #A2335178, Sarah Michel, Associate, Century 21 Foothills Real Estate. courtesy of Pillar9 System
- C$569,9003 bd3 ba1.4k sqft43 N Willow Cres, Okotoks, AB T1S 5S1For SaleMLS ID #A2338977, Michael Melnychuk, Associate, Century 21 All Stars Realty Ltd.. courtesy of Pillar9 System
- C$672,9004 bd3 ba1.4k sqft260 W Willow Ridge Mnr SW, Diamond Valley, AB T1S 6C7For SaleMLS ID #A2328246, Jennifer Hughes, Associate, Trec The Real Estate Company. courtesy of Pillar9 System
- C$539,9003 bd3 ba1.7k sqft82 W Cimarron Grove Close, Okotoks, AB T1S 0H5For SaleMLS ID #A2336950, Jilene Boyd, Associate, Remax Innovations. courtesy of Pillar9 System
- C$734,9003 bd3 ba1.4k sqft347 Willow Ridge Mnr SW, Diamond Valley, AB T1S 6C7For SaleCentury 21 Canada
- C$734,9003 bd3 ba1.4k sqft347 E Willow Ridge Mnr SW, Diamond Valley, AB T1S 6C7For SaleMLS ID #A2317205, Katrina Warkman, Associate, Century 21 Foothills Real Estate. courtesy of Pillar9 System
- C$764,9004 bd3 ba1.5k sqft259 Willow Ridge Mnr SW, Diamond Valley, AB T1S 6C7For SaleCentury 21 Canada
- C$359,9002 bd1 ba792 sqft509 E 1st St SE, Diamond Valley, AB T0L 0H0For SaleMLS ID #A2320885, Kayla Hagen, Associate, Charles. courtesy of Pillar9 System
- C$465,0001 bd2 ba1k sqft404 S 1st Ave SE #407, Diamond Valley, AB T0L 0H0For SaleMLS ID #A2336829, Amy Bates, Associate, Re/Max Complete Realty. courtesy of Pillar9 System
- C$510,0002 bd3 ba1.3k sqft159 W Cimarron Grove Cres, Okotoks, AB T1S 2E3For SaleMLS ID #A2339070, Stephanie Patterson, Associate, Cir Realty. courtesy of Pillar9 System
- C$757,0004 bd3 ba1.5k sqft259 Willow Ridge Mnr E, Diamond Valley, AB T1S 6C7For SaleMLS ID #A2332471, Katrina Warkman, Associate, Century 21 Foothills Real Estate. courtesy of Pillar9 System
- C$625,0003 bd3 ba1.4k sqft460 Seclusion Valley Dr S, Diamond Valley, AB T0L 2A0For SaleMLS ID #A2332549, Vic Shilmar, Associate, Century 21 Bamber Realty Ltd.. courtesy of Pillar9 System
