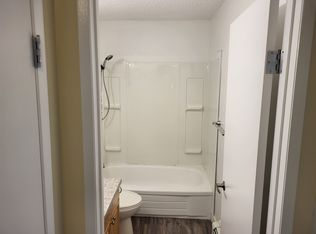
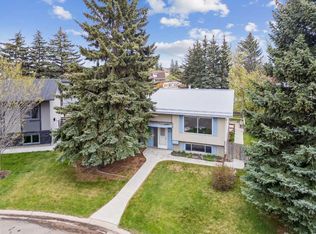
A RARE OPPORTUNITY in one of High River’s most sought-after neighbourhoods! This is the kind of location people wait for: within a stone’s throw of the hospital, ball-kicking distance to Spitzee School and an easy stroll to George Lane Park, downtown, walking paths and some of the best events in town. No circling the block looking for parking required! Offering approximately 1,600 sq. ft. of developed living space, four bedrooms and two full bathrooms, this warm and welcoming home makes exceptionally smart use of every square foot. The spacious lower-level primary bedroom is a wonderful retreat, complete with a lovely ensuite, while the additional bedrooms provide flexibility for children, guests, a home office or hobbies. Thoughtfully renovated and extensively improved over the years, the home offers all the character of an established neighbourhood without the daunting old-house to-do list. Updates include the kitchen, bathrooms, flooring, windows and back deck, along with important behind-the-scenes improvements such as attic asbestos remediation, plumbing, electrical, furnace, hot water tank, roofing and more. Then there’s the YARD! Big, beautiful, private and filled with possibility, with plenty of room to garden, gather, play or dream even bigger. Subject to Town approval, the generous lot may offer potential for a larger garage, carriage suite or an incredible backyard setup. Charming, comfortable and surprisingly functional, this is a home that proves thoughtful space, an amazing yard and an unbeatable location matter far more than sheer size. Come see why this one has been so easy to fall in love with!
For sale
C$499,000
909 E 6th St SW, High River, AB T1V 1B3
4beds
884sqft
Single Family Residence
Built in 1955
9,147 Square Feet Lot
$-- Zestimate®
C$564/sqft
C$-- HOA
What's special
Cute comfortable efficient
- 47 days
- 36
- 4
Zillow last checked:
Listing updated:
Listed by:
Sundi Clark, Associate,
Real Broker
Source: courtesy of Pillar9 System,MLS®#: A2338853 Originating MLS®#: Calgary
Originating MLS®#: CalgaryFacts & features
Interior
Bedrooms & bathrooms
- Bedrooms: 4
- Bathrooms: 2
- Full bathrooms: 2
Other
- Level: Main
- Dimensions: 10`0" x 11`11"
Bedroom
- Level: Main
- Dimensions: 10`3" x 9`11"
Other
- Level: Basement
- Dimensions: 11`3" x 11`8"
Bedroom
- Level: Basement
- Dimensions: 8`8" x 9`9"
Other
- Level: Main
- Dimensions: 0`0" x 0`0"
Other
- Level: Basement
- Dimensions: 0`0" x 0`0"
Dining room
- Level: Main
- Dimensions: 7`6" x 11`11"
Other
- Level: Main
- Dimensions: 3`11" x 12`4"
Family room
- Level: Basement
- Dimensions: 11`9" x 20`3"
Kitchen
- Level: Main
- Dimensions: 10`2" x 12`6"
Laundry
- Level: Basement
- Dimensions: 6`6" x 11`11"
Living room
- Level: Main
- Dimensions: 10`7" x 11`11"
Mud room
- Level: Main
- Dimensions: 2`10" x 6`9"
Heating
- Forced Air, Natural Gas
Cooling
- None
Appliances
- Included: Dishwasher, Dryer, Electric Stove, Garage Control(s), Range Hood, Refrigerator, Washer
- Laundry: In Basement
Features
- No Smoking Home, Master Downstairs
- Flooring: Carpet, Laminate
- Windows: Vinyl Windows, Window Coverings
- Basement: Full
- Has fireplace: No
Interior area
- Total interior livable area: 884 sqft
- Finished area above ground: 884
- Finished area below ground: 884
Video & virtual tour
Property
Parking
- Total spaces: 6
- Parking features: Garage Faces Front, Off Street, Parking Pad, RV Access/Parking, Single Garage Detached
- Garage spaces: 1
- Has uncovered spaces: Yes
Features
- Levels: One
- Stories: 1
- Patio & porch: Deck, Pergola
- Exterior features: Garden, Storage
- Fencing: Fenced
- Frontage length: 22.55M 74`0"
Lot
- Size: 9,147 Square Feet
- Features: Back Lane, Front Yard, Garden, Landscaped, Lawn, Level, Rectangular Lot, Street Lighting
Details
- Parcel number: 103985963
- Zoning: TND
Construction
Type & style
- Home type: SingleFamily
- Architectural style: Bungalow
- Property subtype: Single Family Residence
Materials
- Wood Siding
- Foundation: Concrete Perimeter
- Roof: Asphalt Shingle
Condition
- New construction: No
- Year built: 1955
Community & HOA
Community
- Features: Park, Playground, Sidewalks, Street Lights
- Subdivision: Southwest Central High River
HOA
- Has HOA: No
Location
- Region: High River
Financial & listing details
- Price per square foot: C$564/sqft
- Date on market: 8/20/2026
- Inclusions: N/A
Price history
Price history is unavailable.
Public tax history
Tax history is unavailable.
Climate risks
Neighborhood: T1V
Nearby schools
GreatSchools rating
No schools nearby
We couldn't find any schools near this home.
Similar homes
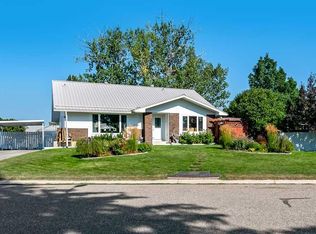
- C$479,9005 bd2 ba1k sqft921 NE Ellis Cres SE, High River, AB T1V 1J1For Sale
 MLS ID #A2347178, John Seacrist, Associate, Century 21 Foothills Real Estate. courtesy of Pillar9 System
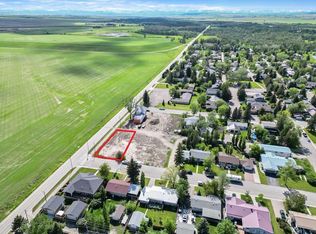
 - C$550,0004 bd2 ba1k sqft1004 13th St SE, High River, AB T1V 1L4For Sale
 Century 21 Canada
 - C$550,0004 bd2 ba1k sqft1004 W 13th St SE, High River, AB T1V 1L4For Sale
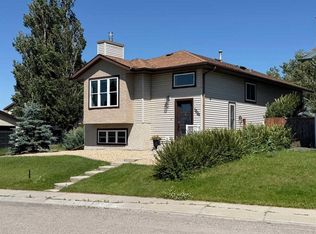 MLS ID #A2341543, Christian Abild, Associate, Century 21 Foothills Real Estate. courtesy of Pillar9 System
 - C$572,5003 bd3 ba1.1k sqft201 NW 11th Ave SW, High River, AB T1V 1A6For Sale
 MLS ID #A2317541, Amanda Panchuk, Associate, Cir Realty. courtesy of Pillar9 System
