PRIDE OF OWNERSHIP! Immaculately maintained and lovingly cared for, this move-in-ready home backs onto a beautiful greenspace and offers abundant natural light thanks to its southeast-facing exposure. The main floor features a vaulted ceiling, central air conditioning, and gleaming laminate flooring throughout the bright, open-concept living and dining areas. The well-appointed kitchen boasts bright white cabinetry, contrasting black countertops, a corner pantry, and a convenient eating area.
The spacious primary bedroom offers a walk-in closet and 3-piece ensuite, while the second bedroom is currently being used as a home office. A 4-piece guest bathroom completes the main level.
The fully developed basement provides excellent additional living space, featuring a huge bedroom, a humongous family room with a cozy corner fireplace, and a 4-piece bathroom—perfect for guests or extended family seeking their own private space. A large storage room houses the furnace and hot water tank, with an additional cold storage room for added convenience.
Enjoy the outdoors from the west-facing deck, complete with an awning and peaceful views of the green space. This is a home that has been exceptionally well cared for and is truly move-in ready—just unpack and enjoy! Note: poly b was replaced .
For sale
C$554,900
501 Riverside Dr NW, High River, AB T1V 1T5
2beds
1,323sqft
Single Family Residence
Built in 1998
4,356 Square Feet Lot
$-- Zestimate®
C$419/sqft
C$-- HOA
What's special
Abundant natural lightSoutheast-facing exposureVaulted ceilingCentral air conditioningWell-appointed kitchenBright white cabinetryContrasting black countertops
- 6 hours
- 2
- 0
Zillow last checked:
Listed by:
Cheryl Harper,
Century 21 Canada
Source: Century 21 Canada,MLS®#: A2341412
Facts & features
Interior
Bedrooms & bathrooms
- Bedrooms: 2
- Bathrooms: 3
- Full bathrooms: 3
Heating
- Has Heating (Unspecified Type)
Cooling
- Has cooling: Yes
Features
- Basement: yes
- Has fireplace: Yes
Interior area
- Total structure area: 1,323
- Total interior livable area: 1,323 sqft
Property
Parking
- Parking features: DOUBLE GARAGE ATTACHED
- Has garage: Yes
Lot
- Size: 4,356 Square Feet
Construction
Type & style
- Home type: SingleFamily
- Property subtype: Single Family Residence
Condition
- Year built: 1998
Community & HOA
Location
- Region: High River
Financial & listing details
- Price per square foot: C$419/sqft
- Date on market: 9/2/2026
- Lease term: Contact For Details
Price history
| Date | Event | Price |
|---|---|---|
| 9/2/2026 | Listed for sale | C$554,900C$419/sqft |
Source:  Century 21 Canada #A2341412 Report a problem Century 21 Canada #A2341412 Report a problem | ||
Public tax history
Tax history is unavailable.
Climate risks
Neighborhood: T1V
Nearby schools
GreatSchools rating
No schools nearby
We couldn't find any schools near this home.
- C$554,9002 bd3 ba1.3k sqft501 SE Riverside Dr NW, High River, AB T1V1T5For Sale
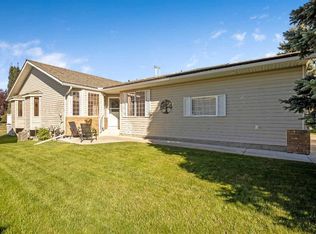
- C$559,9003 bd3 ba1.2k sqft601 E Riverside Dr NW, High River, AB T1V1S8For Sale

- C$325,0002 bd3 ba1.3k sqft605 E Prairie Sound Cir NW, High River, AB T1V2A4For Sale

- C$709,0003 bd3 ba2.3k sqft1217 N High Country Dr NW, High River, AB T1V1E2For Sale

Similar homes
- C$554,9002 bd3 ba1.3k sqft501 SE Riverside Dr NW, High River, AB T1V 1T5For SaleMLS ID #A2341412, Cheryl Walker Harper, Associate, Century 21 Foothills Real Estate. courtesy of Pillar9 System
- C$589,9994 bd3 ba1.2k sqft206 S Highwood Village Pl NW, High River, AB T1V 1V9For Sale
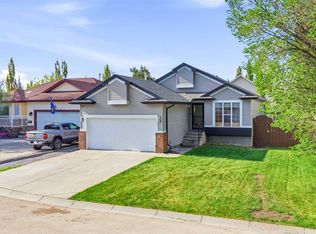 MLS ID #A2340365, Ryan Sexton, Associate, Re/Max Complete Realty. courtesy of Pillar9 System
 - C$549,0004 bd3 ba1.5k sqft906 W 7th St SE, High River, AB T1V 1K3For Sale
 MLS ID #A2341090, Cassie Mcbean, Associate, Cir Realty. courtesy of Pillar9 System
 - C$549,0003 bd3 ba1.2k sqft104 Riverside Pl NW, High River, AB T1V 1X3For Sale
 Century 21 Canada
