COUNTRY CHARM MEETS MODERN UPDATES! This quaint and charming home offers a unique blend of character, warmth, and modern touches, with the inviting feel of a cozy cabin or lake house. The main floor features a spacious, welcoming living room, two bedrooms, a 5-piece bathroom, and a newer country-style kitchen complete with a cozy eating nook. The full loft is a standout feature, offering a private third bedroom, ½ bath, and bonus room—an ideal primary retreat. Step onto the Juliet balcony from the bonus room and enjoy a little extra charm and privacy. Downstairs, the basement offers a fantastic man cave/games room along with a spacious, bright laundry room. Outside, the east-facing deck provides the perfect private spot for morning coffee and overlooks the fully fenced backyard. The oversized double garage measures an impressive 23'5" x 29'1", features a brand-new door and opener, and is conveniently accessed from the back alley. Located on a mature, tree-lined street with quiet neighbours, this is not your cookie-cutter home—it’s unique, solidly built, and full of character. Enjoy an unbeatable location within walking distance to downtown, shopping, parks, Happy Trails, all three levels of schools, and the newly renovated recreation centre. A truly special home with charm you simply won’t find in a typical subdivision! Please click the multimedia tab for an interactive, virtual 3d tour and floor plans.
For sale
C$499,900
334 S 4th Ave SE, High River, AB T1V 1H8
3beds
1,462sqft
Single Family Residence
Built in 1976
4,791 Square Feet Lot
$-- Zestimate®
C$342/sqft
C$-- HOA
What's special
Two bedroomsNewer country-style kitchenCozy eating nookFull loftPrivate third bedroomFully fenced backyard
- 1 day |
- 10 |
- 0 |
Zillow last checked:
Listing updated:
Listed by:
Laura Stretch, Associate,
Remax Southern Realty,
Jim Ross, Associate Broker,
Remax Southern Realty
Source: courtesy of Pillar9 System,MLS®#: A2338521 Originating MLS®#: Calgary
Originating MLS®#: CalgaryFacts & features
Interior
Bedrooms & bathrooms
- Bedrooms: 3
- Bathrooms: 2
- Full bathrooms: 1
- 1/2 bathrooms: 1
Bedroom
- Level: Main
- Dimensions: 11`0" x 11`7"
Bedroom
- Level: Main
- Dimensions: 11`0" x 10`0"
Other
- Level: Second
- Dimensions: 10`8" x 14`6"
Other
- Level: Main
- Dimensions: 14`0" x 5`5"
Other
- Level: Second
- Dimensions: 8`0" x 4`5"
Bonus room
- Level: Second
- Dimensions: 11`6" x 14`3"
Dining room
- Level: Main
- Dimensions: 3`2" x 8`0"
Other
- Level: Basement
- Dimensions: 14`5" x 6`11"
Game room
- Level: Basement
- Dimensions: 13`1" x 14`1"
Kitchen
- Level: Main
- Dimensions: 15`11" x 10`11"
Laundry
- Level: Basement
- Dimensions: 7`3" x 14`3"
Living room
- Level: Main
- Dimensions: 20`9" x 15`6"
Other
- Level: Basement
- Dimensions: 8`0" x 7`0"
Heating
- Forced Air
Cooling
- None
Appliances
- Included: Dishwasher, Dryer, Garage Control(s), Microwave Hood Fan, Refrigerator, Stove(s), Washer, Water Softener
- Laundry: In Basement
Features
- No Smoking Home, Storage, Sump Pump(s)
- Flooring: Carpet, Laminate
- Windows: Window Coverings
- Basement: Full
- Has fireplace: No
Interior area
- Total interior livable area: 1,462 sqft
- Finished area above ground: 1,462
- Finished area below ground: 480
Video & virtual tour
Property
Parking
- Total spaces: 2
- Parking features: Alley Access, Double Garage Detached, Garage Door Opener, Insulated, Oversized
- Garage spaces: 2
- Has uncovered spaces: Yes
Features
- Levels: One and One Half,1 and Half Storey
- Stories: 1.5
- Patio & porch: Balcony(s), Deck
- Exterior features: Private Yard
- Fencing: Fenced
- Frontage length: 15.25M 50`0"
Lot
- Size: 4,791 Square Feet
- Features: Back Lane, Front Yard, Landscaped, Treed
Details
- Parcel number: 103985931
- Zoning: TND
Construction
Type & style
- Home type: SingleFamily
- Property subtype: Single Family Residence
Materials
- Vinyl Siding
- Foundation: Concrete Perimeter
- Roof: Asphalt Shingle
Condition
- New construction: No
- Year built: 1976
Community & HOA
Community
- Features: Park, Playground, Sidewalks, Street Lights
- Subdivision: Central High River
HOA
- Has HOA: No
Location
- Region: High River
Financial & listing details
- Price per square foot: C$342/sqft
- Date on market: 8/19/2026
- Inclusions: N/A
Price history
Price history is unavailable.
Public tax history
Tax history is unavailable.
Climate risks
Neighborhood: T1V
Nearby schools
GreatSchools rating
No schools nearby
We couldn't find any schools near this home.
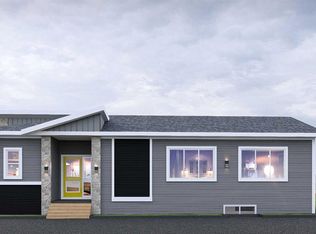
- C$599,9003 bd2 ba1.3k sqft719 S 1st St SE, High River, AB T1V1G2New Construction
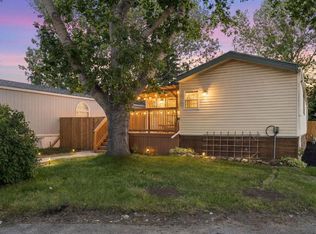
- C$149,9002 bd2 ba1k sqft21 Homestead Way SE, High River, AB T1V1J7For Sale
- C$260,0003 bd2 ba1.3k sqft24 Homestead Way SE, High River, AB T1V1J7For Sale

- C$168,5003 bd2 ba1.6k sqft215 Homestead Close SE, High River, AB T1V1J8For Sale

- C$299,9003 bd2 ba840 sqft420 S 8th Ave SE, High River, AB T1V1J3For Sale
- C$544,9003 bd3 ba1.1k sqft117 N 5th Ave SE, High River, AB T1V1W3New Construction
- C$155,0002 bd2 ba1.5k sqft117 Sunset Way NE, High River, AB T1V1J4For Sale
- C$434,9002 bd2 ba949 sqft38 S 4th Ave SE, High River, AB T1V1X6New Construction
Similar homes
- C$549,9004 bd2 ba884 sqft909 E 6th St SW, High River, AB T1V 1B3For Sale
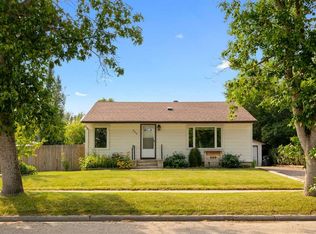 MLS ID #A2338853, Sundi Clark, Associate, Real Broker. courtesy of Pillar9 System
 - C$445,0003 bd3 ba1.3k sqft68 S 8th Ave SE, High River, AB T1V 1E8New Construction
 MLS ID #A2288135, Waithera Mwangi, Associate, Ace Realty. courtesy of Pillar9 System
 - C$434,9002 bd2 ba949 sqft38 S 4th Ave SE, High River, AB T1V 1X6New Construction
 MLS ID #A2337940, Laura Stretch, Associate, Remax Southern Realty. courtesy of Pillar9 System
 - C$299,9003 bd2 ba840 sqft420 S 8th Ave SE, High River, AB T1V 1J3For Sale
 MLS ID #A2336721, Cheryl Walker Harper, Associate, Century 21 Foothills Real Estate. courtesy of Pillar9 System
 - C$560,0003 bd3 ba1.3k sqft1706 S 3rd Ave SE, High River, AB T1V 1Y3For SaleMLS ID #A2325905, Dena Truscott, Associate, Real Broker. courtesy of Pillar9 System
- C$599,9003 bd3 ba1.3k sqft1018 S 10th Ave SE, High River, AB T1V 1L3For SaleMLS ID #A2328704, Melissa Juneau, Associate, Cir Realty. courtesy of Pillar9 System
- C$595,0003 bd3 ba1.1k sqft201 NW 11th Ave SW, High River, AB T1V 1A6For SaleMLS ID #A2317541, Amanda Panchuk, Associate, Cir Realty. courtesy of Pillar9 System
- C$515,0005 bd3 ba1.4k sqft917 E High Park Way NW, High River, AB T1V 2C7For SaleMLS ID #A2316643, Nick Salmon, Associate, Re/Max Complete Realty. courtesy of Pillar9 System
- C$579,9004 bd2 ba1k sqft1004 13th St SE, High River, AB T1V 1L4For SaleCentury 21 Canada
- C$559,9003 bd3 ba1.2k sqft601 Riverside Dr NW, High River, AB T1V 1S8For SaleCentury 21 Canada
- C$579,9004 bd2 ba1k sqft1004 W 13th St SE, High River, AB T1V 1L4For SaleMLS ID #A2305026, Christian Abild, Associate, Century 21 Foothills Real Estate. courtesy of Pillar9 System
- C$624,9004 bd3 ba1.7k sqft723 5th Ave SW, High River, AB T1V 1B9For SaleCentury 21 Canada
- C$549,0003 bd3 ba1.2k sqft104 Riverside Pl NW, High River, AB T1V 1X3For SaleCentury 21 Canada
- C$610,0004 bd3 ba1.1k sqft1305 N 10th Ave SE, High River, AB T1V 1L4For SaleMLS ID #A2307399, Serge Kozunitii, Associate, Town Residential. courtesy of Pillar9 System
- C$389,9003 bd4 ba1.5k sqft351 W Monteith Dr SE #110, High River, AB T1V 0E9For SaleMLS ID #A2337442, Jim Ross, Associate Broker, Remax Southern Realty. courtesy of Pillar9 System
- C$599,9005 bd3 ba1.7k sqft911 E 12th St SE, High River, AB T1V 1L2For SaleMLS ID #A2313336, Michelle Plach, Broker, Honestdoor Inc.. courtesy of Pillar9 System
- C$510,0002 bd3 ba1.3k sqft159 W Cimarron Grove Cres, Okotoks, AB T1S 2E3For SaleMLS ID #A2339070, Stephanie Patterson, Associate, Cir Realty. courtesy of Pillar9 System
- C$434,9002 bd3 ba1.3k sqft1407 N 3rd St SE #17, High River, AB T1V 0J9For SaleMLS ID #A2328534, Amanda Panchuk, Associate, Cir Realty. courtesy of Pillar9 System
- C$550,9003 bd3 ba1.2k sqft612 Riverside Blvd NW, High River, AB T1V 2C1For SaleCentury 21 Canada
- C$539,9003 bd3 ba1.7k sqft82 W Cimarron Grove Close, Okotoks, AB T1S 0H5For SaleMLS ID #A2336950, Jilene Boyd, Associate, Remax Innovations. courtesy of Pillar9 System
