Pride of Ownership in Homestead Acres – 55+ Community! Lovingly cared for by the original owner, this immaculate home offers approximately 1,600 sq. ft. of comfortable living space in High River’s desirable Homestead Acres 55+ community. Thoughtfully maintained and move-in ready, this home truly reflects pride of ownership. The spacious layout features 3 bedrooms, including a huge primary bedroom with a beautiful 4-piece ensuite. One of the front bedrooms was converted from two bedrooms into one exceptionally large room, offering flexibility for a guest room, hobby space, or additional living area. Enjoy the bright, generous living room and inviting family room, complete with a wood-burning fireplace and a convenient small desk/office area. The country-style kitchen offers plenty of workspace and includes a charming coffee station—the perfect spot to start your morning. Step outside to the screened-in porch, ideal for morning coffee or relaxing summer evenings without the bugs. For the carpenter, gardener, or hobby enthusiast, the impressive 14' x 17' shed provides excellent workspace and storage. The home features metal roofing and metal siding for added durability, while the shed has a metal roof and vinyl siding. Every detail reflects the exceptional care this home has received over the years. Original owner. Immaculately maintained. Pride of ownership throughout. A wonderful opportunity to enjoy comfortable living in a welcoming 55+ community in High River.
For sale
C$179,900
215 Homestead Close SE, High River, AB T1V 1J8
3beds
1,604sqft
Mobile Home
Built in 1990
-- sqft lot
$-- Zestimate®
C$112/sqft
C$-- HOA
What's special
Spacious layoutInviting family roomWood-burning fireplaceCharming coffee station
- 2 days |
- 5 |
- 0 |
Zillow last checked:
Listing updated:
Listed by:
Cheryl Walker Harper, Associate,
Century 21 Foothills Real Estate
Source: courtesy of Pillar9 System,MLS®#: A2336020 Originating MLS®#: Calgary
Originating MLS®#: CalgaryFacts & features
Interior
Bedrooms & bathrooms
- Bedrooms: 3
- Bathrooms: 2
- Full bathrooms: 2
Bedroom
- Level: Main
- Dimensions: 9`6" x 16`6"
Other
- Level: Main
- Dimensions: 12`5" x 13`0"
Bedroom
- Level: Main
- Dimensions: 9`6" x 16`6"
Other
- Level: Main
- Dimensions: 0`0" x 0`0"
Other
- Level: Main
- Dimensions: 0`0" x 0`0"
Other
- Level: Main
- Dimensions: 0`0" x 0`0"
Dining room
- Level: Main
- Dimensions: 9`6" x 12`4"
Family room
- Level: Main
- Dimensions: 13`3" x 15`4"
Kitchen
- Level: Main
- Dimensions: 12`0" x 12`3"
Laundry
- Level: Main
- Dimensions: 0`0" x 0`0"
Living room
- Level: Main
- Dimensions: 15`1" x 15`9"
Mud room
- Level: Main
- Dimensions: 0`0" x 0`0"
Office
- Level: Main
- Dimensions: 5`7" x 6`1"
Other
- Level: Main
- Dimensions: 8`8" x 9`7"
Heating
- Fireplace(s), Forced Air
Appliances
- Included: Dishwasher, Dryer, Electric Stove, Range Hood, Refrigerator, Washer
- Laundry: In Hall
Features
- No Animal Home
- Flooring: Carpet, Laminate, Linoleum, Parquet
- Windows: Window Coverings
- Number of fireplaces: 1
- Fireplace features: Blower Fan, Family Room, Glass Doors, Mantle, Raised Hearth, Stone, Wood Burning
Interior area
- Total interior livable area: 1,604 sqft
Property
Parking
- Total spaces: 2
- Parking features: Parking Pad
- Has uncovered spaces: Yes
Features
- Levels: One
- Stories: 1
- Patio & porch: Deck, Enclosed, Porch, Screened
- Exterior features: None
- Has spa: Yes
- Spa features: Bath
Details
- On leased land: Yes
- Lease amount: $900
Construction
Type & style
- Home type: MobileManufactured
- Property subtype: Mobile Home
Materials
- Metal Siding
- Foundation: Piling(s)
- Roof: Metal
Condition
- Year built: 1990
Details
- Builder name: Regent Home Systems
Community & HOA
Community
- Subdivision: NONE
Location
- Region: High River
Financial & listing details
- Price per square foot: C$112/sqft
- Date on market: 8/12/2026
- Inclusions: NA
Price history
Price history is unavailable.
Public tax history
Tax history is unavailable.
Climate risks
Neighborhood: T1V
Nearby schools
GreatSchools rating
No schools nearby
We couldn't find any schools near this home.
- C$260,0003 bd2 ba1.3k sqft24 Homestead Way SE, High River, AB T1V1J7For Sale

- C$159,9002 bd2 ba1k sqft21 Homestead Way SE, High River, AB T1V1J7For Sale
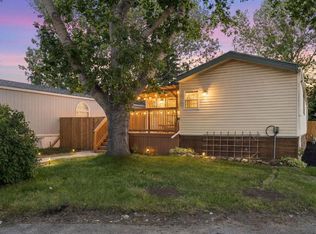
- C$599,9003 bd2 ba1.3k sqft719 S 1st St SE, High River, AB T1V1G2New Construction
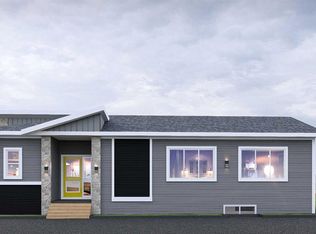
- C$164,9003 bd2 ba1.6k sqft418 Homestead Trl SE, High River, AB T1V1J9For Sale
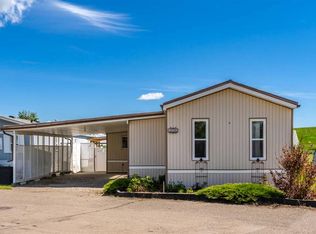
- C$155,0002 bd2 ba1.5k sqft117 Sunset Way NE, High River, AB T1V1J4For Sale
- C$62,3002 bd1 ba964 sqft224 Polar Ave NE, High River, AB T1V1J5For Sale
- C$79,0002 bd1 ba926 sqft232 Polar Ave NE, High River, AB T1V1J5For Sale
- C$75,0002 bd1 ba907 sqft411 Kannell Dr NE, High River, AB T1V1J6For Sale
Similar homes
- C$164,9003 bd2 ba1.6k sqft418 Homestead Trl SE, High River, AB T1V 1J9For SaleMLS ID #A2323012, Jim Ross, Associate Broker, Remax Southern Realty. courtesy of Pillar9 System
- C$159,9002 bd2 ba1k sqft21 Homestead Way SE, High River, AB T1V 1J7For SaleMLS ID #A2318678, Taylor Strome, Associate, Kic Realty. courtesy of Pillar9 System
- C$155,0002 bd2 ba1.5k sqft117 Sunset Way NE, High River, AB T1V 1J4For Sale
 MLS ID #A2313307, Sarah Langenhoff, Associate, Century 21 Foothills Real Estate. courtesy of Pillar9 System
 - C$184,8882 bd1 ba850 sqft105 N 7th Ave SE #208, High River, AB T1V 1T8For Sale
 MLS ID #A2334317, Scot Lane, Associate, Re/Max Complete Realty. courtesy of Pillar9 System
 - C$260,0003 bd2 ba1.3k sqft24 Homestead Way SE, High River, AB T1V 1J7For SaleMLS ID #A2321863, Michelle Plach, Broker, Honestdoor Inc.. courtesy of Pillar9 System
- C$187,4582 bd1 ba850 sqft105 N 7th Ave SE #302, High River, AB T1V 1T8For SaleMLS ID #A2321945, Andrew Fulcher, Broker, Prairie Management & Realty Inc.. courtesy of Pillar9 System
- C$189,9002 bd1 ba822 sqft616 NW 19th St SE #103, High River, AB T1V 1T1For SaleMLS ID #A2321683, Rod Burriss, Associate, Re/Max First. courtesy of Pillar9 System
- C$187,0002 bd1 ba982 sqft605 E 19th St SE #302, High River, AB T1V 1V2For SaleMLS ID #A2290913, Catalina Marin Fernandez, Associate, Cir Realty. courtesy of Pillar9 System
- C$227,9002 bd2 ba1k sqft321 W Sunrise Ter NE, High River, AB T1V 0C3For SaleMLS ID #A2323929, Sundi Clark, Associate, Real Broker. courtesy of Pillar9 System
- C$259,0004 bd2 ba891 sqft604 N 19th St SE #101, High River, AB T1V 1V3For SaleMLS ID #A2250355, Jim Walker, Associate, Grand Realty. courtesy of Pillar9 System
- C$158,0003 bd2 ba1.2k sqft113 Heritage Dr, Okotoks, AB T1S 1M4For SaleMLS ID #A2299136, Chas Zemluk, Associate, Cir Realty. courtesy of Pillar9 System
- C$225,0003 bd2 ba1.2k sqft38 S Westmount Pl, Foothills County, AB T0L 0P0For SaleMLS ID #A2330614, Bonnie Wilkie, Associate, Cir Realty. courtesy of Pillar9 System
- C$240,0002 bd2 ba914 sqft12 S Cimarron Cmn #1302, Okotoks, AB T1S 2G1For SaleMLS ID #A2325236, Amber Upton, Associate Broker, Cir Realty. courtesy of Pillar9 System
