Affordable Small-Town Living with No Pad Fees and Room to Grow! Welcome to this lovingly maintained, one-owner home situated on a generous 20 m x 40 m lot in the charming hamlet of Cayley. Offering the perfect blend of comfort, value, and potential, this property is ideal for first-time buyers, downsizers, or anyone looking to enjoy the benefits of small-town living while remaining just minutes from the conveniences of High River. Cayley is a vibrant community featuring an elementary school, community centre, parks, and easy access to Highway 2, making commuting a breeze while still enjoying the peaceful pace of country living. Inside, you'll find a bright and functional layout with three spacious bedrooms and two full bathrooms, including one equipped with a walk-in bathtub, providing added comfort and accessibility. The heart of the home is the beautifully updated kitchen, complete with granite countertops, abundant cabinetry, and exceptional storage, making it as practical as it is inviting. Many of the major updates have already been completed, including windows (approx. 7 years ago), a furnace (approx. 10 years ago), and a hot water tank (approx. 5 years ago), allowing you to focus on adding your own style and personal touches. Step outside to the full-length covered porch, the perfect spot to enjoy your morning coffee or unwind at the end of the day. The expansive lot offers ample space for gardening, RV parking, additional vehicles, or simply enjoying the outdoors. A 17.5' x 35' detached garage with a convenient storage loft and rear alley access provides outstanding potential for a workshop, storage, or future renovation. The garage is being sold as is, where is and will require some TLC, presenting a great opportunity for the next owner to add value. This is a home where the big-ticket improvements have already been made, offering a solid foundation for years to come. Simply bring your decorating ideas, some elbow grease and transform this well-loved property into your own. Exceptional value, no pad fees, and a welcoming community—this is one you won't want to miss!
For sale
C$225,000
38 S Westmount Pl, Foothills County, AB T0L 0P0
3beds
1,213sqft
Single Family Residence
Built in 1992
5,227 Square Feet Lot
$-- Zestimate®
C$185/sqft
C$-- HOA
What's special
Bright and functional layoutThree spacious bedroomsWalk-in bathtubBeautifully updated kitchenGranite countertopsAbundant cabinetryExceptional storage
- 1 day |
- 9 |
- 0 |
Zillow last checked:
Listing updated:
Listed by:
Bonnie Wilkie, Associate,
Cir Realty
Source: courtesy of Pillar9 System,MLS®#: A2330614 Originating MLS®#: Calgary
Originating MLS®#: CalgaryFacts & features
Interior
Bedrooms & bathrooms
- Bedrooms: 3
- Bathrooms: 2
- Full bathrooms: 2
Other
- Level: Main
- Dimensions: 14`9" x 13`4"
Bedroom
- Level: Main
- Dimensions: 14`10" x 10`10"
Bedroom
- Level: Main
- Dimensions: 9`11" x 7`6"
Other
- Level: Main
- Dimensions: 7`2" x 5`0"
Other
- Level: Main
- Dimensions: 14`9" x 7`7"
Other
- Level: Main
- Dimensions: 14`9" x 18`0"
Laundry
- Level: Main
- Dimensions: 7`4" x 8`7"
Living room
- Level: Main
- Dimensions: 14`9" x 16`5"
Heating
- Central, Natural Gas
Cooling
- Central Air
Appliances
- Included: Dryer, Electric Stove, Freezer, Microwave, Refrigerator, Washer
- Laundry: Main Level
Features
- Bookcases, Ceiling Fan(s), Granite Counters
- Flooring: Carpet
- Windows: Vinyl Windows, Window Coverings
- Basement: None
- Number of fireplaces: 1
- Fireplace features: Free Standing, Gas, Living Room
Interior area
- Total interior livable area: 1,213 sqft
- Finished area above ground: 1,213
Video & virtual tour
Property
Parking
- Total spaces: 6
- Parking features: Parking Pad, Quad or More Detached
- Garage spaces: 4
- Has uncovered spaces: Yes
Features
- Levels: One
- Stories: 1
- Patio & porch: Enclosed, Porch
- Exterior features: Garden, Private Yard
- Fencing: Partial
- Frontage length: 20.00M 65`7"
Lot
- Size: 5,227 Square Feet
- Features: Back Lane, Back Yard, Cul-De-Sac, Front Yard
Details
- Parcel number: 112626106
- Zoning: RC
Construction
Type & style
- Home type: SingleFamily
- Architectural style: Bungalow
- Property subtype: Single Family Residence
Materials
- Vinyl Siding
- Foundation: Piling(s)
- Roof: Asphalt Shingle
Condition
- New construction: No
- Year built: 1992
Community & HOA
Community
- Features: Park, Playground
- Subdivision: NONE
HOA
- Has HOA: No
Location
- Region: Foothills County
Financial & listing details
- Price per square foot: C$185/sqft
- Date on market: 7/20/2026
- Inclusions: free-standing gas stove/fireplace in living room
Bonnie Wilkie, Associate
Bonnie Wilkie, Associate
(403) 471-6857
By pressing Contact Agent, you agree that the real estate professional identified above may call/text you about your search, which may involve use of automated means and pre-recorded/artificial voices. You don't need to consent as a condition of buying any property, goods, or services. Message/data rates may apply. You also agree to our Terms of Use. Zillow does not endorse any real estate professionals. We may share information about your recent and future site activity with your agent to help them understand what you're looking for in a home.
Price history
Price history is unavailable.
Public tax history
Tax history is unavailable.
Climate risks
Neighborhood: T0L
Nearby schools
GreatSchools rating
No schools nearby
We couldn't find any schools near this home.
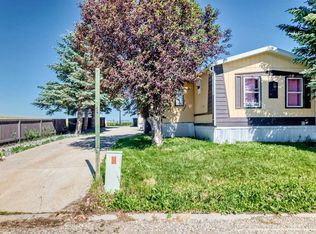
- C$225,0003 bd2 ba1.3k sqft41 W Westmount Dr, Foothills No. 31, AB T0L0P0For Sale
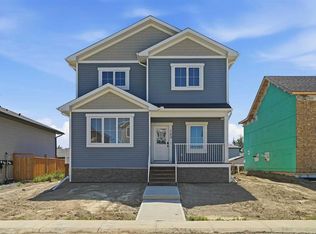
- C$541,0003 bd3 ba1.8k sqft124 S Coote St, Cayley, AB T0L0P0New Construction

- C$558,0003 bd3 ba1.9k sqft123 S Coote St, Cayley, AB T0L0P0New Construction
- C$94,5006,098.4 Square Feet118 Coote St, Foothills County, AB T0L0P0Lot/Land
- C$775,0005 bd3 ba2.3k sqftCorner Of Hwy #540 & S-104, Street East Rural Foothills County, AB T0L0P0For Sale
- C$1,395,0003 bd3 ba1.3k sqft642243 72nd St E, Foothills County, AB T0L0P0For Sale
- C$989,0003 bd2 ba2.3k sqft594238 W 104th St E, Foothills County, AB T0L0P0For Sale
- C$4,999,9996 bd8 ba5.5k sqft546017 104th St E, Foothills County, AB T1V0J8For Sale
Similar homes
- C$225,0003 bd2 ba1.3k sqft41 W Westmount Dr, Foothills No. 31, AB T0L 0P0For SaleMLS ID #A2327100, Mandy Mckay, Associate, Cir Realty. courtesy of Pillar9 System
- C$269,9003 bd2 ba1.2k sqft1905 E 29th Ave, Nanton, AB T0L 1R0For Sale
 MLS ID #A2330901, Alexi Lively, Associate, Lively Realty Ltd.. courtesy of Pillar9 System
 - C$210,0002 bd1 ba747 sqft2217 N 20th St, Nanton, AB T0L 1R0For Sale
 MLS ID #A2311505, Robin Burwash, Associate, Coldwell Banker Mountain Central. courtesy of Pillar9 System
 - C$227,9002 bd2 ba1k sqft321 W Sunrise Ter NE, High River, AB T1V 0C3For Sale
 MLS ID #A2323929, Sundi Clark, Associate, Real Broker. courtesy of Pillar9 System
 - C$249,9002 bd2 ba616 sqft50 S 8th Ave SE #8, High River, AB T1V 1E8For SaleMLS ID #A2329546, Paris Mitchell, Associate, Cir Realty. courtesy of Pillar9 System
- C$305,0003 bd2 ba1.4k sqft703 W Eagleview Pl NW, High River, AB T1V 1Y6For SaleMLS ID #A2328238, Joshua Torrence, Associate Broker, Century 21 Foothills Real Estate. courtesy of Pillar9 System
- C$278,0003 bd2 ba1.1k sqft108 E Sunrise Ter NE, High River, AB T1V 0C2For SaleMLS ID #A2328251, Sundi Clark, Associate, Real Broker. courtesy of Pillar9 System
- C$260,0003 bd2 ba1.3k sqft24 Homestead Way SE, High River, AB T1V 1J7For SaleMLS ID #A2321863, Michelle Plach, Broker, Honestdoor Inc.. courtesy of Pillar9 System
- C$319,9003 bd1 ba1.1k sqft28 S Riley St NE, High River, AB T1V 1G5For SaleMLS ID #A2320053, Ernest Gardy, Associate, Re/Max House Of Real Estate. courtesy of Pillar9 System
- C$279,9002 bd1 ba1.1k sqft2311 NW 22nd St, Nanton, AB T0L 1R0For SaleMLS ID #A2313081, Allison Isbell, Broker, Lively Realty Ltd.. courtesy of Pillar9 System
- C$174,9003 bd2 ba1.6k sqft418 Homestead Trl SE, High River, AB T1V 1J9For SaleMLS ID #A2323012, Jim Ross, Associate Broker, Remax Southern Realty. courtesy of Pillar9 System
- C$189,9002 bd1 ba822 sqft616 NW 19th St SE #103, High River, AB T1V 1T1For SaleMLS ID #A2321683, Rod Burriss, Associate, Re/Max First. courtesy of Pillar9 System
- C$259,0004 bd2 ba891 sqft604 N 19th St SE #101, High River, AB T1V 1V3For SaleMLS ID #A2250355, Jim Walker, Associate, Grand Realty. courtesy of Pillar9 System
- C$187,4582 bd1 ba850 sqft105 N 7th Ave SE #302, High River, AB T1V 1T8For SaleMLS ID #A2321945, Andrew Fulcher, Broker, Prairie Management & Realty Inc.. courtesy of Pillar9 System
- C$267,5002 bd2 ba1k sqft349 W Sunrise Ter NE, High River, AB T1V 0C4For SaleMLS ID #A2307679, Nick Salmon, Associate, Re/Max Complete Realty. courtesy of Pillar9 System
- C$187,0002 bd1 ba982 sqft605 E 19th St SE #302, High River, AB T1V 1V2For SaleMLS ID #A2290913, Catalina Marin Fernandez, Associate, Cir Realty. courtesy of Pillar9 System
- C$240,0002 bd2 ba914 sqft12 S Cimarron Cmn #1302, Okotoks, AB T1S 2G1For SaleMLS ID #A2325236, Amber Upton, Associate Broker, Cir Realty. courtesy of Pillar9 System
- C$284,9002 bd2 ba1k sqft302 E Sunrise Ter NE, High River, AB T1V 0C3For SaleMLS ID #A2312582, Julie Parry, Associate, Re/Max First. courtesy of Pillar9 System
- C$159,9002 bd2 ba1k sqft21 Homestead Way SE, High River, AB T1V 1J7For SaleMLS ID #A2318678, Taylor Strome, Associate, Kic Realty. courtesy of Pillar9 System
- C$155,0002 bd2 ba1.5k sqft117 Sunset Way NE, High River, AB T1V 1J4For SaleMLS ID #A2313307, Sarah Langenhoff, Associate, Century 21 Foothills Real Estate. courtesy of Pillar9 System
