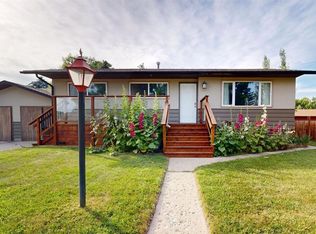
First impressions only tell part of the story, and this home offers far more than what appears in the photos. While the home and yard are currently filled with personal belongings that will not remain with the property, buyers are encouraged to focus on the exceptional value and space being offered. With one of the lowest price-per-square-foot opportunities you will find in town, this property features a spacious living room and dining room combination, a surprisingly large bathroom, and a comfortable layout ready for your own style and ideas. Important updates have already been completed, including shingles approximately 6 years old, the furnace and hot water tank replaced around the same time, upgraded plumbing completed roughly 12 years ago, and most of the main floor windows updated closer to the year 2000 rather than original to 1947. There is also a full basement that adds additional square footage and offers a great space for fresh ideas and future use. The generous 75’ x 120’ lot will be cleaned up and provide a fresh blank slate for gardening, outdoor living, or future landscaping ideas. Adding even more appeal are both the charming front entry and the spacious rear mudroom-style entrance complete with extensive built-in storage. A home with this much space, lot size, and value is becoming increasingly hard to find. Did I mention there is a 22' x 24' garage with storage plus a storage shed.
For sale
C$279,900
2311 NW 22nd St, Nanton, AB T0L 1R0
2beds
1,173sqft
Single Family Residence
Built in 1947
9,147 Square Feet Lot
$-- Zestimate®
C$239/sqft
C$-- HOA
What's special
Surprisingly large bathroomComfortable layoutCharming front entryStorage shed
- 61 days |
- 51 |
- 0 |
Zillow last checked:
Listing updated:
Listed by:
Allison Isbell, Broker,
Lively Realty Ltd.
Source: courtesy of Pillar9 System,MLS®#: A2313081 Originating MLS®#: Calgary
Originating MLS®#: CalgaryFacts & features
Interior
Bedrooms & bathrooms
- Bedrooms: 2
- Bathrooms: 1
- Full bathrooms: 1
Other
- Level: Main
- Dimensions: 12`1" x 11`11"
Bedroom
- Level: Main
- Dimensions: 12`1" x 8`9"
Other
- Level: Main
Other
- Level: Main
- Dimensions: 5`2" x 3`7"
Other
- Level: Main
- Dimensions: 7`2" x 5`11"
Kitchen
- Level: Main
- Dimensions: 11`5" x 11`6"
Other
- Level: Main
- Dimensions: 21`9" x 15`1"
Heating
- Forced Air
Cooling
- None
Appliances
- Included: Dishwasher, Dryer, Electric Stove, Freezer, Microwave, Refrigerator, Washer
- Laundry: In Basement
Features
- Built-in Features, Storage
- Flooring: Laminate, Linoleum, Wood
- Basement: Full
- Has fireplace: No
Interior area
- Total interior livable area: 1,173 sqft
Property
Parking
- Total spaces: 6
- Parking features: Additional Parking, Double Garage Detached, Garage Faces Front, Gravel, On Street
- Garage spaces: 2
- Has uncovered spaces: Yes
Features
- Levels: One
- Stories: 1
- Patio & porch: Side Porch
- Exterior features: None
- Fencing: Partial
- Frontage length: 22.86M 75`0"
Lot
- Size: 9,147 Square Feet
- Dimensions: 75 ' x 120
- Features: Back Lane, Back Yard, Front Yard, Lawn, Rectangular Lot
Details
- Additional structures: Shed(s)
- Parcel number: 94759402
- Zoning: R-GEN
Construction
Type & style
- Home type: SingleFamily
- Architectural style: Bungalow
- Property subtype: Single Family Residence
Materials
- Stucco
- Foundation: Concrete Perimeter
- Roof: Asphalt Shingle
Condition
- New construction: No
- Year built: 1947
Community & HOA
Community
- Features: Park, Playground, Sidewalks, Street Lights
- Subdivision: NONE
HOA
- Has HOA: No
Location
- Region: Nanton
Financial & listing details
- Price per square foot: C$239/sqft
- Date on market: 5/23/2026
- Date available: 09/01/2026
- Inclusions: N/A
Allison Isbell, Broker
Allison Isbell, Broker
(403) 646-2910
By pressing Contact Agent, you agree that the real estate professional identified above may call/text you about your search, which may involve use of automated means and pre-recorded/artificial voices. You don't need to consent as a condition of buying any property, goods, or services. Message/data rates may apply. You also agree to our Terms of Use. Zillow does not endorse any real estate professionals. We may share information about your recent and future site activity with your agent to help them understand what you're looking for in a home.
Price history
Price history is unavailable.
Public tax history
Tax history is unavailable.
Climate risks
Neighborhood: T0L
Nearby schools
GreatSchools rating
No schools nearby
We couldn't find any schools near this home.
- C$380,0003 bd1 ba1.1k sqft2214 S 22nd St, Nanton, AB T0L1R0For Sale

- C$210,0002 bd1 ba747 sqft2217 N 20th St, Nanton, AB T0L1R0For Sale

- C$474,9004 bd2 ba1k sqft2312 SE 18th St, Nanton, AB T0L1R0For Sale
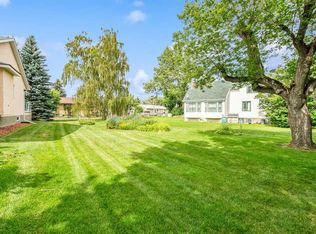
- C$59,9006,098.4 Square Feet2504 19th St, Nanton, AB T0L1R0Lot/Land
- C$549,9004 bd2 ba1.2k sqft2305 NW 17th St, Nanton, AB T0L1R0For Sale
- C$459,9003 bd2 ba1.1k sqft2806 S 22nd St, Nanton, AB T0L1R0For Sale
- C$459,9003 bd2 ba1.1k sqft2806 22nd St, Nanton, AB T0L1R0For Sale
- C$399,0004 bd2 ba992 sqft1916B W 29th Ave, Nanton, AB T0L1R0For Sale
Similar homes
- C$210,0002 bd1 ba747 sqft2217 N 20th St, Nanton, AB T0L 1R0For SaleMLS ID #A2311505, Robin Burwash, Associate, Coldwell Banker Mountain Central. courtesy of Pillar9 System
- C$380,0003 bd1 ba1.1k sqft2214 S 22nd St, Nanton, AB T0L 1R0For SaleMLS ID #A2327434, Cindy Pineo, Associate, Re/Max Complete Realty. courtesy of Pillar9 System
- C$278,0003 bd1 ba1k sqft5031 N 54th Ave, Stavely, AB T0L 1Z0For Sale
 MLS ID #A2328026, Alexi Lively, Associate, Lively Realty Ltd.. courtesy of Pillar9 System
 - C$225,0003 bd2 ba1.3k sqft41 W Westmount Dr, Foothills No. 31, AB T0L 0P0For Sale
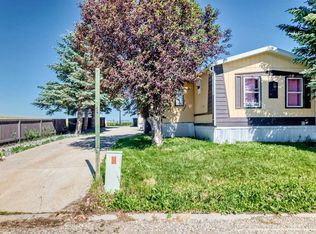 MLS ID #A2327100, Mandy Mckay, Associate, Cir Realty. courtesy of Pillar9 System
 - C$319,9003 bd1 ba1.1k sqft28 S Riley St NE, High River, AB T1V 1G5For SaleMLS ID #A2320053, Ernest Gardy, Associate, Re/Max House Of Real Estate. courtesy of Pillar9 System
- C$278,0003 bd2 ba1.1k sqft108 E Sunrise Ter NE, High River, AB T1V 0C2For SaleMLS ID #A2328251, Sundi Clark, Associate, Real Broker. courtesy of Pillar9 System
- C$284,9002 bd2 ba1k sqft302 E Sunrise Ter NE, High River, AB T1V 0C3For SaleMLS ID #A2312582, Julie Parry, Associate, Re/Max First. courtesy of Pillar9 System
- C$305,0003 bd2 ba1.4k sqft703 W Eagleview Pl NW, High River, AB T1V 1Y6For SaleMLS ID #A2328238, Joshua Torrence, Associate Broker, Century 21 Foothills Real Estate. courtesy of Pillar9 System
- C$260,0003 bd2 ba1.3k sqft24 Homestead Way SE, High River, AB T1V 1J7For SaleMLS ID #A2321863, Michelle Plach, Broker, Honestdoor Inc.. courtesy of Pillar9 System
- C$267,5002 bd2 ba1k sqft349 W Sunrise Ter NE, High River, AB T1V 0C4For SaleMLS ID #A2307679, Nick Salmon, Associate, Re/Max Complete Realty. courtesy of Pillar9 System
- C$249,9002 bd2 ba616 sqft50 S 8th Ave SE #8, High River, AB T1V 1E8For SaleMLS ID #A2329546, Paris Mitchell, Associate, Cir Realty. courtesy of Pillar9 System
- C$385,0003 bd3 ba1.2k sqft1616 S High Country Dr NW, High River, AB T1V 1X7For SaleMLS ID #A2329949, Aaron Mouser, Associate, Re/Max Real Estate (Mountain View). courtesy of Pillar9 System
- C$259,0004 bd2 ba891 sqft604 N 19th St SE #101, High River, AB T1V 1V3For SaleMLS ID #A2250355, Jim Walker, Associate, Grand Realty. courtesy of Pillar9 System
- C$320,0002 bd3 ba1.3k sqft1202 S Prairie Sound Dr NW, High River, AB T1V 2A3For SaleMLS ID #A2313099, Serge Kozunitii, Associate, Town Residential. courtesy of Pillar9 System
- C$415,0002 bd1 ba1.1k sqft211 Baker Creek Pl SW, High River, AB T1V 1V6For SaleCentury 21 Canada
- C$227,9002 bd2 ba1k sqft321 W Sunrise Ter NE, High River, AB T1V 0C3For SaleMLS ID #A2323929, Sundi Clark, Associate, Real Broker. courtesy of Pillar9 System
- C$187,4582 bd1 ba850 sqft105 N 7th Ave SE #302, High River, AB T1V 1T8For SaleMLS ID #A2321945, Andrew Fulcher, Broker, Prairie Management & Realty Inc.. courtesy of Pillar9 System
- C$415,0002 bd1 ba1.1k sqft211 N Baker Creek Pl SW, High River, AB T1V 1V6For SaleMLS ID #A2320817, John Seacrist, Associate, Century 21 Foothills Real Estate. courtesy of Pillar9 System
- C$155,0002 bd2 ba1.5k sqft117 Sunset Way NE, High River, AB T1V 1J4For SaleMLS ID #A2313307, Sarah Langenhoff, Associate, Century 21 Foothills Real Estate. courtesy of Pillar9 System
- C$189,9002 bd1 ba822 sqft616 NW 19th St SE #103, High River, AB T1V 1T1For SaleMLS ID #A2321683, Rod Burriss, Associate, Re/Max First. courtesy of Pillar9 System
