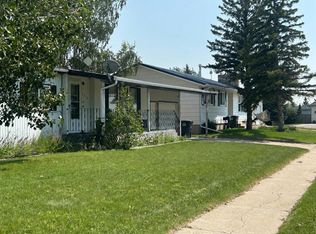
Welcome to this charming, move-in ready home in the friendly community of Stavely. Featuring two bedrooms upstairs, a versatile main floor flex room that could serve as a third bedroom (no closet), office, or den, one full bathroom, and over 1,000 sq. ft. of living space above grade. This property is perfect for first-time buyers, downsizers, or investors. The functional layout offers a bright living room and an eat-in kitchen, while the full unfinished basement with a bathroom rough-in provides excellent potential to expand your living space. Outside, you'll appreciate the spacious backyard backing directly onto Centennial Park with no rear neighbours, offering plenty of room for a garden, play area, or future garage. Updates include newer windows, insulated siding, and refreshed front and rear decks, adding to the home's value and appeal. This home was moved onto a new foundation in 2004. Conveniently located within easy driving distance of both Calgary and Lethbridge, this is a fantastic opportunity you won't want to miss!
For sale
C$278,000
5031 N 54th Ave, Stavely, AB T0L 1Z0
3beds
1,010sqft
Single Family Residence
Built in 1945
6,098 Square Feet Lot
$-- Zestimate®
C$275/sqft
C$-- HOA
What's special
Two bedrooms upstairsEat-in kitchenNewer windowsInsulated siding
- 20 days |
- 23 |
- 0 |
Zillow last checked:
Listing updated:
Listed by:
Alexi Lively, Associate,
Lively Realty Ltd.
Source: courtesy of Pillar9 System,MLS®#: A2328026 Originating MLS®#: Calgary
Originating MLS®#: CalgaryFacts & features
Interior
Bedrooms & bathrooms
- Bedrooms: 3
- Bathrooms: 1
- Full bathrooms: 1
Bedroom
- Level: Main
- Dimensions: 10`9" x 11`7"
Bedroom
- Level: Upper
- Dimensions: 10`9" x 13`0"
Bedroom
- Level: Upper
- Dimensions: 9`3" x 13`0"
Other
- Level: Main
- Dimensions: 0`0" x 0`0"
Kitchen
- Level: Main
- Dimensions: 8`4" x 14`1"
Living room
- Level: Main
- Dimensions: 15`6" x 11`7"
Heating
- Forced Air
Cooling
- None
Appliances
- Included: Electric Stove, Range Hood, Refrigerator
- Laundry: In Basement
Features
- Storage
- Flooring: Hardwood, Tile
- Basement: Full
- Has fireplace: No
Interior area
- Total interior livable area: 1,010 sqft
- Finished area above ground: 1,010
- Finished area below ground: 654
Property
Parking
- Total spaces: 5
- Parking features: Off Street, Parking Pad
- Has uncovered spaces: Yes
Features
- Levels: One and One Half,1 and Half Storey
- Stories: 1.5
- Patio & porch: Deck, Front Porch
- Exterior features: Playground, Private Yard, Storage
- Fencing: Fenced
- Frontage length: 15.24M 50`0"
Lot
- Size: 6,098 Square Feet
- Features: Back Yard, No Neighbours Behind, Rectangular Lot
Details
- Parcel number: 57297106
- Zoning: R1
Construction
Type & style
- Home type: SingleFamily
- Property subtype: Single Family Residence
Materials
- Vinyl Siding, Wood Frame
- Foundation: Concrete Perimeter
- Roof: Other
Condition
- New construction: No
- Year built: 1945
Community & HOA
Community
- Features: Park, Sidewalks, Street Lights
- Subdivision: NONE
HOA
- Has HOA: No
Location
- Region: Stavely
Financial & listing details
- Price per square foot: C$275/sqft
- Date on market: 7/11/2026
- Inclusions: Portable garage, Playground
Alexi Lively, Associate
Alexi Lively, Associate
(403) 646-2910
By pressing Contact Agent, you agree that the real estate professional identified above may call/text you about your search, which may involve use of automated means and pre-recorded/artificial voices. You don't need to consent as a condition of buying any property, goods, or services. Message/data rates may apply. You also agree to our Terms of Use. Zillow does not endorse any real estate professionals. We may share information about your recent and future site activity with your agent to help them understand what you're looking for in a home.
Price history
Price history is unavailable.
Public tax history
Tax history is unavailable.
Climate risks
Neighborhood: T0L
Nearby schools
GreatSchools rating
No schools nearby
We couldn't find any schools near this home.
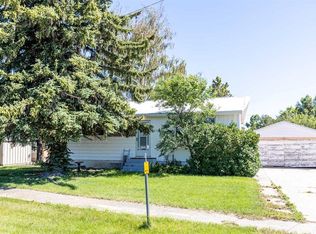
- C$319,9002 bd2 ba892 sqft5119 N 55th Ave, Stavely, AB T0L1Z0For Sale
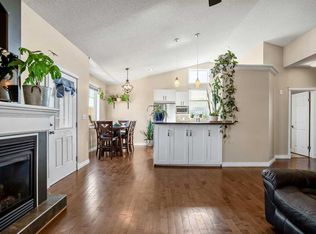
- C$449,9005 bd3 ba1.4k sqft336 S Butte Pl, Stavely, AB T0L1Z0For Sale
- C$36,9006,969.6 Square Feet517 Coulee Trl, Stavely, AB T0L1Z0Lot/Land
- C$39,9006,969.6 Square Feet429 Canyon Ct, Stavely, AB T0L1Z0Lot/Land
- C$36,9006,098.4 Square Feet512 Coulee Trl, Stavely, AB T0L1Z0Lot/Land
- C$180,0003 bd2 ba1.2k sqft4809 W 52nd St, Stavely, AB T0L1Z0For Sale
- C$764,9003 bd2 ba1.2k sqft271008 S 529 Highway Rural Willow Crk #26, Md Of, AB T0L1R0For Sale
- C$744,9004 bd2 ba1.5k sqft145001A W Range Road 265 Rural Willow Crk #26, Md Of, AB T0Z1Z0For Sale
Similar homes
- C$180,0003 bd2 ba1.2k sqft4809 W 52nd St, Stavely, AB T0L 1Z0For Sale
 MLS ID #A2332241, Cindy Pineo, Associate, Re/Max Complete Realty. courtesy of Pillar9 System
 - C$278,9003 bd2 ba1.1k sqft25 E Westover Cres W, Claresholm, AB T0L 0T0For Sale
 MLS ID #A2330834, Santanna Thom, Associate, Century 21 Foothills Real Estate. courtesy of Pillar9 System
 - C$275,0003 bd2 ba1.2k sqft428 S 57th Ave W, Claresholm, AB T0L 0T0For Sale
 MLS ID #A2330768, Santanna Thom, Associate, Century 21 Foothills Real Estate. courtesy of Pillar9 System
 - C$278,9003 bd2 ba1.1k sqft25 Westover Cres W, Claresholm, AB T0L 0T0For Sale
 Century 21 Canada
 - C$279,9002 bd1 ba1.1k sqft2311 NW 22nd St, Nanton, AB T0L 1R0For SaleMLS ID #A2313081, Allison Isbell, Broker, Lively Realty Ltd.. courtesy of Pillar9 System
- C$259,0003 bd2 ba1.1k sqft22 N Westover Cres, Claresholm, AB T0L 0T0For SaleMLS ID #A2323132, Leah Scott, Associate, Sutton Group - Lethbridge. courtesy of Pillar9 System
- C$299,9002 bd2 ba1k sqft367 N 47th Ave W, Claresholm, AB T0L 0T0For SaleMLS ID #A2315321, Jonathan David, Broker, Pg Direct Realty Ltd.. courtesy of Pillar9 System
- C$360,0003 bd2 ba1.2k sqft2209 NW 22nd St, Nanton, AB T0L 1R0For SaleMLS ID #A2332040, Julia Anderson, Associate, Real Broker. courtesy of Pillar9 System
- C$334,9003 bd2 ba1.1k sqft68 S Westover Ave, Claresholm, AB T0L 0T0For SaleMLS ID #A2325671, Carter Francis, Associate, Real Broker. courtesy of Pillar9 System
- C$239,9003 bd2 ba1.2k sqft64 S Westover Ave, Claresholm, AB T0L 0T0For SaleMLS ID #A2317170, Allison Isbell, Broker, Lively Realty Ltd.. courtesy of Pillar9 System
- C$342,5003 bd2 ba1k sqft517 N 55th Ave W, Claresholm, AB T0L 0T0For SaleMLS ID #A2316585, Daniela Ceglarski, Associate, Real Broker. courtesy of Pillar9 System
- C$380,0003 bd1 ba1.1k sqft2214 S 22nd St, Nanton, AB T0L 1R0For SaleMLS ID #A2327434, Cindy Pineo, Associate, Re/Max Complete Realty. courtesy of Pillar9 System
- C$234,9003 bd2 ba1.4k sqft311 N 47th Ave W, Claresholm, AB T0L 0T0For SaleMLS ID #A2295822, Terra Vetter, Associate, Maxwell Capital Realty. courtesy of Pillar9 System
- C$379,0004 bd2 ba1.1k sqft5404 5th St W, Claresholm, AB T0L 0T0For SaleMLS ID #A2321986, Charlotte Chartrand, Associate, Re/Max Real Estate - Lethbridge (Claresholm). courtesy of Pillar9 System
- C$399,9005 bd2 ba971 sqft5327 E 3a St W, Claresholm, AB T0L 0T0For SaleMLS ID #A2297135, Ryan Kress, Associate, Renzo Real Estate. courtesy of Pillar9 System
- C$210,0002 bd1 ba747 sqft2217 N 20th St, Nanton, AB T0L 1R0For SaleMLS ID #A2311505, Robin Burwash, Associate, Coldwell Banker Mountain Central. courtesy of Pillar9 System
- C$399,0005 bd2 ba1.3k sqft236 54th Ave E, Claresholm, AB T0L 0T0For SaleCentury 21 Canada
- C$399,0005 bd2 ba1.3k sqft236 S 54th Ave E, Claresholm, AB T0L 0T0For SaleMLS ID #A2316827, Santanna Thom, Associate, Century 21 Foothills Real Estate. courtesy of Pillar9 System
- C$155,0002 bd1 ba717 sqft1 NW Chinook Cres W #201, Claresholm, AB T0L 0T0For SaleMLS ID #A2330764, Miranda Neufeld, Associate, Re/Max Real Estate - Lethbridge. courtesy of Pillar9 System
