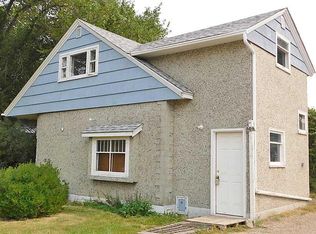
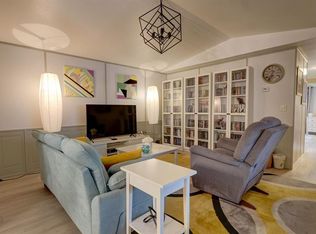
Fully Renovated Bungalow – Effortless One-Level Living! Move right in and enjoy the comfort, convenience, and peace of mind of this beautifully renovated home. Designed for easy one-level living, this property is an ideal choice for retirees, empty nesters, grandparents, professionals, or a small family looking for a low-maintenance lifestyle without compromising on quality or style. The bright open-concept layout offers 2 spacious bedrooms plus a dedicated home office—perfect for working from home, hobbies, or welcoming visiting grandchildren. Extensive renovations inside and out mean there's virtually nothing left to do. Major upgrades include new flooring, walls, insulation, electrical, plumbing, windows, lighting, kitchen, bathrooms, stucco exterior, deck, portions of the roof, and a new electrical panel, providing years of worry-free ownership. At the heart of the home is a stunning new kitchen featuring a large island that's perfect for entertaining, preparing meals, or simply gathering with family and friends. Additional features include air conditioning, convenient main-floor laundry, beautifully updated bathrooms including a private ensuite, and excellent storage with both a crawlspace and a 6-foot-high cold storage basement beneath the rear of the home. Located on a quiet street less than a block from the park and spray park, this home offers a wonderful setting for morning walks, visiting grandchildren, or simply enjoying the neighbourhood. If you're looking for a stylish, move-in-ready home with the ease of single-level living, this one deserves a closer look.
For sale
C$296,900
367 N 47th Ave W, Claresholm, AB T0L 0T0
2beds
1,094sqft
Single Family Residence
Built in 1947
6,534 Square Feet Lot
$-- Zestimate®
C$271/sqft
C$-- HOA
What's special
Spacious open-concept designModern finishes throughoutNew flooringNew electricalStunning new kitchenAir conditioningConvenient main floor laundry
- 93 days
- 20
- 1
Zillow last checked:
Listing updated:
Listed by:
Jonathan David, Broker,
Pg Direct Realty Ltd.
Source: courtesy of Pillar9 System,MLS®#: A2315321 Originating MLS®#: Calgary
Originating MLS®#: CalgaryFacts & features
Interior
Bedrooms & bathrooms
- Bedrooms: 2
- Bathrooms: 2
- Full bathrooms: 1
- 1/2 bathrooms: 1
Bedroom
- Level: Main
- Dimensions: 11`5" x 12`0"
Other
- Level: Main
- Dimensions: 12`10" x 9`5"
Other
- Level: Main
- Dimensions: 7`10" x 5`9"
Other
- Level: Main
- Dimensions: 4`7" x 5`11"
Other
- Level: Main
- Dimensions: 5`9" x 3`10"
Kitchen
- Level: Main
- Dimensions: 13`6" x 12`10"
Laundry
- Level: Main
- Dimensions: 5`0" x 5`9"
Living room
- Level: Main
- Dimensions: 23`3" x 13`5"
Office
- Level: Main
- Dimensions: 10`7" x 11`5"
Other
- Level: Main
- Dimensions: 11`11" x 11`5"
Other
- Level: Main
- Dimensions: 11`11" x 5`10"
Other
- Level: Basement
- Dimensions: 20`0" x 10`0"
Walk in closet
- Level: Main
- Dimensions: 4`4" x 5`11"
Heating
- Forced Air
Cooling
- Central Air
Appliances
- Included: Dishwasher, Dryer, Microwave, Range, Refrigerator, Washer
- Laundry: Main Level
Features
- Ceiling Fan(s), Crown Molding, Kitchen Island, No Animal Home, No Smoking Home, Pantry, Recessed Lighting, Sump Pump(s), Walk-In Closet(s)
- Flooring: Laminate
- Basement: Partial
- Has fireplace: No
- Fireplace features: None
- Common walls with other units/homes: No Common Walls
Interior area
- Total interior livable area: 1,094 sqft
Video & virtual tour
Property
Parking
- Total spaces: 2
- Parking features: Off Street
Features
- Levels: One
- Stories: 1
- Patio & porch: Patio
- Exterior features: None
- Pool features: Community
- Fencing: None
- Frontage length: 14.32M 47`0"
Lot
- Size: 6,534 Square Feet
- Features: Back Lane, Back Yard, Landscaped, Rectangular Lot
Details
- Parcel number: 56504056
- Zoning: R1
Construction
Type & style
- Home type: SingleFamily
- Architectural style: Bungalow
- Property subtype: Single Family Residence
Materials
- Stucco, Wood Frame
- Foundation: Block, Concrete Perimeter
- Roof: Asphalt Shingle
Condition
- New construction: No
- Year built: 1947
Community & HOA
Community
- Features: Golf, Park, Playground
- Subdivision: NONE
HOA
- Has HOA: No
Location
- Region: Claresholm
Financial & listing details
- Price per square foot: C$271/sqft
- Date on market: 5/28/2026
- Inclusions: None
Price history
Price history is unavailable.
Public tax history
Tax history is unavailable.
Climate risks
Neighborhood: T0L
Nearby schools
GreatSchools rating
No schools nearby
We couldn't find any schools near this home.


Similar homes
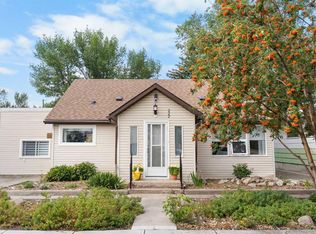
- C$314,9003 bd2 ba1.1k sqft68 S Westover Ave, Claresholm, AB T0L 0T0For Sale
 MLS ID #A2325671, Carter Francis, Associate, Real Broker. courtesy of Pillar9 System
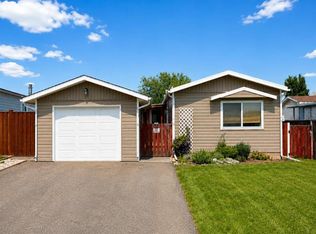
 - C$254,5003 bd2 ba1.1k sqft22 N Westover Cres, Claresholm, AB T0L 0T0For Sale
 MLS ID #A2323132, Leah Scott, Associate, Sutton Group - Lethbridge. courtesy of Pillar9 System
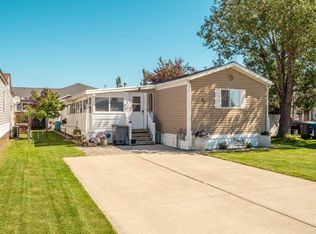
 - C$264,0003 bd2 ba1.1k sqft25 Westover Cres W, Claresholm, AB T0L 0T0For Sale
 Century 21 Canada
 - C$264,0003 bd2 ba1.1k sqft25 E Westover Cres W, Claresholm, AB T0L 0T0For Sale
 MLS ID #A2330834, Santanna Thom, Associate, Century 21 Foothills Real Estate. courtesy of Pillar9 System
