This versatile property offers income potential, multi-generational living and plenty of flexibility, with a 1,247 sq. ft. main home plus a 532 sq. ft. one-bedroom illegal suite with its own separate entrance, spacious living room, four-piece bathroom with a new vanity, and separate yard. The main home features new vinyl plank flooring, a refreshed kitchen with island, new farmhouse style sink and laminate countertops, new blinds, and a comfortable living room with a wood-burning fireplace, sliding barn door separating the living room from the kitchen, and sliding garden doors leading to a new deck. The main-floor four-piece bathroom has seen updates over the past couple of years, including a new vanity, shower tile and toilet. Upstairs are two bedrooms and a two-piece bathroom, while shared laundry is located in the basement. Additional improvements include a hot water tank, plumbing upgrades with shut-off valve, rebuilt furnace, updated wiring including a line to the exterior pole, and newer upper-level windows. Outside, the property offers good curb appeal, ample parking in both the front and rear, and a Quonset style garage/workshop with a gas line already run to the building. Whether you choose to live in the main home and rent the suite, have a parent or family member nearby, rent both spaces, or give the kids their own place while they build some independence, this property provides options that can adapt to your family's needs and future plans.
For sale
C$289,900
348 S 47th Ave W, Claresholm, AB T0L 0T0
3beds
1,779sqft
Single Family Residence
Built in ----
9,583 Square Feet Lot
$-- Zestimate®
C$163/sqft
C$-- HOA
What's special
Separate yardNew vinyl plank flooringRefreshed kitchen with islandNew farmhouse style sinkLaminate countertopsNew blindsGood curb appeal
- 13 days |
- 58 |
- 1 |
Zillow last checked:
Listing updated:
Listed by:
Allison Isbell, Broker,
Lively Realty Ltd.,
Alexi Lively, Associate,
Lively Realty Ltd.
Source: courtesy of Pillar9 System,MLS®#: A2336121 Originating MLS®#: Calgary
Originating MLS®#: CalgaryFacts & features
Interior
Bedrooms & bathrooms
- Bedrooms: 3
- Bathrooms: 3
- Full bathrooms: 2
- 1/2 bathrooms: 1
Other
- Level: Upper
- Dimensions: 13`7" x 9`11"
Bedroom
- Level: Upper
- Dimensions: 13`7" x 8`3"
Bedroom
- Level: Suite
- Dimensions: 13`3" x 9`9"
Other
- Level: Main
- Dimensions: 4`2" x 9`1"
Other
- Level: Upper
- Dimensions: 5`10" x 3`6"
Other
- Level: Suite
- Dimensions: 4`11" x 8`1"
Dining room
- Level: Main
- Dimensions: 10`7" x 9`0"
Kitchen
- Level: Main
- Dimensions: 10`6" x 20`10"
Kitchen
- Level: Suite
- Dimensions: 7`9" x 13`4"
Living room
- Level: Main
- Dimensions: 15`3" x 15`4"
Living room
- Level: Suite
- Dimensions: 13`2" x 13`6"
Heating
- Forced Air, Natural Gas
Cooling
- None
Appliances
- Included: Dryer, Electric Stove, Refrigerator, Washer
- Laundry: In Basement
Features
- Ceiling Fan(s), Kitchen Island, No Smoking Home, See Remarks
- Flooring: Carpet
- Windows: Window Coverings
- Basement: Partial
- Number of fireplaces: 1
- Fireplace features: Living Room, Mantle, Masonry, Raised Hearth, Wood Burning
Interior area
- Total interior livable area: 1,779 sqft
- Finished area above ground: 1,779
- Finished area below ground: 574
Property
Parking
- Total spaces: 6
- Parking features: Double Garage Detached, Off Street, Workshop in Garage
- Garage spaces: 1
Features
- Levels: One and One Half,1 and Half Storey
- Stories: 1.5
- Patio & porch: Deck
- Exterior features: Private Yard
- Pool features: Community
- Fencing: Cross Fenced,Fenced
- Frontage length: 20.73M 68`0"
Lot
- Size: 9,583 Square Feet
- Features: Back Lane, Landscaped, Treed
Details
- Parcel number: 56504872
- Zoning: R1 - Single Detached Resi
Construction
Type & style
- Home type: SingleFamily
- Property subtype: Single Family Residence
Materials
- Stucco, Wood Frame
- Foundation: Concrete Perimeter
- Roof: Asphalt Shingle
Condition
- New construction: No
Community & HOA
Community
- Features: Golf, Park, Playground, Sidewalks, Street Lights
- Subdivision: NONE
HOA
- Has HOA: No
Location
- Region: Claresholm
Financial & listing details
- Price per square foot: C$163/sqft
- Date on market: 8/10/2026
- Date available: 09/29/2026
- Inclusions: Suite Appliances - Fridge, Gas Stove
Price history
Price history is unavailable.
Public tax history
Tax history is unavailable.
Climate risks
Neighborhood: T0L
Nearby schools
GreatSchools rating
No schools nearby
We couldn't find any schools near this home.
- C$296,9002 bd2 ba1k sqft367 N 47th Ave W, Claresholm, AB T0L0T0For Sale

- C$--2 bd1 ba-- sqft213 48th Ave W #3, Claresholm, AB T0L0T0Off Market
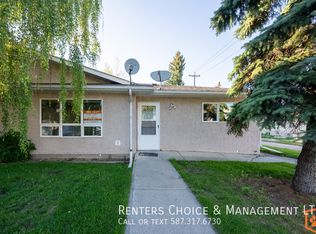
- C$349,9001 bd2 ba2.1k sqft335 NW 50th Ave W, Claresholm, AB T0L0T0For Sale

- C$349,9001 bd2 ba2.1k sqft335 50th Ave W, Claresholm, AB T0L0T0For Sale
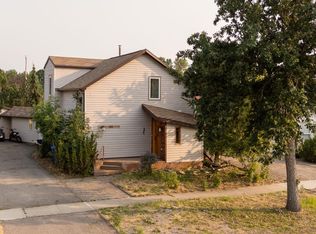
- C$235,0004 bd1 ba1.4k sqft309 N 45th Ave W, Claresholm, AB T0L0T0For Sale
- C$499,0003 bd2 ba2k sqft4717 E 2nd St W, Claresholm, AB T0L0T0For Sale
- C$354,9003 bd2 ba1.5k sqft222 S 45th Ave W, Claresholm, AB T0L0T0For Sale
- C$1,6002 bd1 ba800 sqft333 43rd Ave W #402, Claresholm, AB T0L0T0For Rent
Similar homes
- C$296,9002 bd2 ba1k sqft367 N 47th Ave W, Claresholm, AB T0L 0T0For SaleMLS ID #A2315321, Jonathan David, Broker, Pg Direct Realty Ltd.. courtesy of Pillar9 System
- C$269,9003 bd2 ba1.1k sqft25 E Westover Cres W, Claresholm, AB T0L 0T0For Sale
 MLS ID #A2330834, Santanna Thom, Associate, Century 21 Foothills Real Estate. courtesy of Pillar9 System
 - C$274,9003 bd2 ba1.1k sqft25 Westover Cres W, Claresholm, AB T0L 0T0For Sale
 Century 21 Canada
 - C$314,9003 bd2 ba1.1k sqft68 S Westover Ave, Claresholm, AB T0L 0T0For Sale
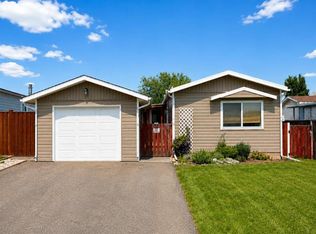 MLS ID #A2325671, Carter Francis, Associate, Real Broker. courtesy of Pillar9 System
 - C$254,5003 bd2 ba1.1k sqft22 N Westover Cres, Claresholm, AB T0L 0T0For SaleMLS ID #A2323132, Leah Scott, Associate, Sutton Group - Lethbridge. courtesy of Pillar9 System
- C$235,0004 bd1 ba1.4k sqft309 N 45th Ave W, Claresholm, AB T0L 0T0For SaleMLS ID #A2335829, Kerry Hart, Associate, Maxwell Capital Realty. courtesy of Pillar9 System
- C$349,9001 bd2 ba2.1k sqft335 NW 50th Ave W, Claresholm, AB T0L 0T0For SaleMLS ID #A2331892, Santanna Thom, Associate, Century 21 Foothills Real Estate. courtesy of Pillar9 System
- C$349,9001 bd2 ba2.1k sqft335 50th Ave W, Claresholm, AB T0L 0T0For SaleCentury 21 Canada
- C$350,0003 bd2 ba1k sqft517 N 55th Ave W, Claresholm, AB T0L 0T0For SaleMLS ID #A2316585, Daniela Ceglarski, Associate, Real Broker. courtesy of Pillar9 System
- C$375,0002 bd2 ba1.1k sqft748 S 54th Ave W, Claresholm, AB T0L 0T0For SaleMLS ID #A2334534, Charlotte Chartrand, Associate, Re/Max Real Estate - Lethbridge (Claresholm). courtesy of Pillar9 System
- C$219,9003 bd2 ba1.2k sqft64 S Westover Ave, Claresholm, AB T0L 0T0For SaleMLS ID #A2317170, Allison Isbell, Broker, Lively Realty Ltd.. courtesy of Pillar9 System
- C$429,9993 bd3 ba1.2k sqft11 B Westlynn Dr, Claresholm, AB T0L 0T0For SaleCentury 21 Canada
- C$379,0004 bd2 ba1.1k sqft5404 5th St W, Claresholm, AB T0L 0T0For SaleMLS ID #A2321986, Charlotte Chartrand, Associate, Re/Max Real Estate - Lethbridge (Claresholm). courtesy of Pillar9 System
- C$173,9003 bd1 ba943 sqft122 S 44th Ave W, Claresholm, AB T0L 0T0For SaleMLS ID #A2334541, Kerry Hart, Associate, Maxwell Capital Realty. courtesy of Pillar9 System
- C$395,0004 bd2 ba1k sqft18 E Willow Rd, Claresholm, AB T0L 0T0For SaleMLS ID #A2313821, Charlotte Chartrand, Associate, Re/Max Real Estate - Lethbridge (Claresholm). courtesy of Pillar9 System
- C$399,9005 bd2 ba971 sqft5327 E 3a St W, Claresholm, AB T0L 0T0For SaleMLS ID #A2297135, Ryan Kress, Associate, Renzo Real Estate. courtesy of Pillar9 System
- C$430,0003 bd2 ba1.2k sqft15 E Chinook Cres W, Claresholm, AB T0L 0T0For SaleMLS ID #A2313542, Kerry Hart, Associate, Maxwell Capital Realty. courtesy of Pillar9 System
- C$319,9002 bd2 ba893 sqft5119 55th Ave, Stavely, AB T0L 1Z0For SaleCentury 21 Canada
- C$278,0003 bd1 ba1k sqft5031 N 54th Ave, Stavely, AB T0L 1Z0For SaleMLS ID #A2328026, Alexi Lively, Associate, Lively Realty Ltd.. courtesy of Pillar9 System
- C$319,9002 bd2 ba892 sqft5119 N 55th Ave, Stavely, AB T0L 1Z0For SaleMLS ID #A2328785, Sarah Langenhoff, Associate, Century 21 Foothills Real Estate. courtesy of Pillar9 System
