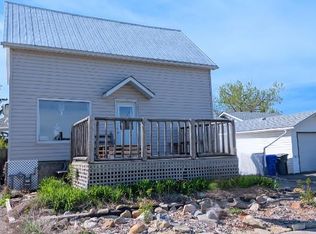
Great location close to the hospital, clinic and Centennial Park. This 4 bedroom, 1 bath home is a story and half and was built in 1945. The home features 2” oak flooring in the living room and dining room, art deco fire place surround (not working), arched ceiling in the dining room, and original kitchen cabinets and pantry. There is one bedroom on the main floor and three bedrooms upstairs including the master bedroom. This property needs a handy man or two and some green love to make it shine again. If a fixer upper is your jam, then take a look and see if this one checks the boxes.
For sale
C$199,900
309 N 45th Ave W, Claresholm, AB T0L 0T0
4beds
1,437sqft
Single Family Residence
Built in 1945
6,969 Square Feet Lot
$-- Zestimate®
C$139/sqft
C$-- HOA
What's special
Art deco fireplace surround
- 50 days
- 34
- 2
Zillow last checked:
Listing updated:
Listed by:
Kerry Hart, Associate,
Maxwell Capital Realty
Source: courtesy of Pillar9 System,MLS®#: A2335829 Originating MLS®#: Calgary
Originating MLS®#: CalgaryFacts & features
Interior
Bedrooms & bathrooms
- Bedrooms: 4
- Bathrooms: 1
- Full bathrooms: 1
Bedroom
- Level: Main
- Dimensions: 9`2" x 11`4"
Other
- Level: Second
- Dimensions: 17`8" x 13`7"
Bedroom
- Level: Second
- Dimensions: 13`4" x 10`7"
Bedroom
- Level: Second
- Dimensions: 12`8" x 10`1"
Other
- Level: Main
- Dimensions: 9`0" x 7`0"
Dining room
- Level: Main
- Dimensions: 13`6" x 11`3"
Kitchen
- Level: Main
- Dimensions: 11`8" x 11`1"
Laundry
- Level: Main
- Dimensions: 10`0" x 9`5"
Living room
- Level: Main
- Dimensions: 12`3" x 10`6"
Heating
- Natural Gas, Space Heater, Wall Furnace
Cooling
- None
Appliances
- Included: Electric Stove, Microwave Hood Fan, Refrigerator, Washer/Dryer Stacked
- Laundry: Laundry Room, Main Level
Features
- Ceiling Fan(s), Pantry
- Flooring: Carpet, Ceramic Tile, Hardwood, Linoleum
- Windows: Wood Frames
- Basement: None
- Has fireplace: No
Interior area
- Total interior livable area: 1,437 sqft
- Finished area above ground: 1,437
Property
Parking
- Total spaces: 2
- Parking features: Off Street, RV Access/Parking
Features
- Levels: One and One Half,1 and Half Storey
- Stories: 1.5
- Patio & porch: Front Porch
- Exterior features: None
- Pool features: Community
- Fencing: Fenced
- Frontage length: 15.24M 50`0"
Lot
- Size: 6,969 Square Feet
- Features: Back Lane, Few Trees, Rectangular Lot
Details
- Parcel number: 56503538
- Zoning: R1
Construction
Type & style
- Home type: SingleFamily
- Property subtype: Single Family Residence
Materials
- Stucco
- Foundation: Perimeter Wall, Piling(s), Concrete Perimeter
- Roof: Asphalt Shingle
Condition
- New construction: No
- Year built: 1945
Community & HOA
Community
- Features: Golf, Park, Playground, Tennis Court(s)
- Subdivision: NONE
HOA
- Has HOA: No
Location
- Region: Claresholm
Financial & listing details
- Price per square foot: C$139/sqft
- Date on market: 8/8/2026
- Inclusions: shed
Price history
Price history is unavailable.
Public tax history
Tax history is unavailable.
Climate risks
Neighborhood: T0L
Nearby schools
GreatSchools rating
No schools nearby
We couldn't find any schools near this home.


Similar homes
- C$215,0003 bd2 ba1.4k sqft311 N 47th Ave W, Claresholm, AB T0L 0T0For Sale
 MLS ID #A2342501, Terra Vetter, Associate, Maxwell Capital Realty. courtesy of Pillar9 System
 - C$199,9003 bd2 ba1.2k sqft64 S Westover Ave, Claresholm, AB T0L 0T0For Sale
 MLS ID #A2317170, Allison Isbell, Broker, Lively Realty Ltd.. courtesy of Pillar9 System
 - C$199,7002 bd1 ba985 sqft6 E Skyline Cres #102, Claresholm, AB T0L 0T0For Sale
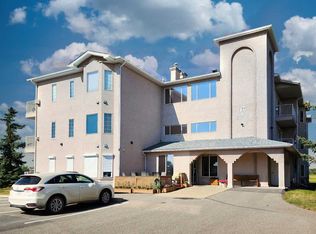 MLS ID #A2337834, Virginia Wishart, Associate, Cir Realty . courtesy of Pillar9 System
 - C$254,5003 bd2 ba1.1k sqft22 N Westover Cres, Claresholm, AB T0L 0T0For Sale
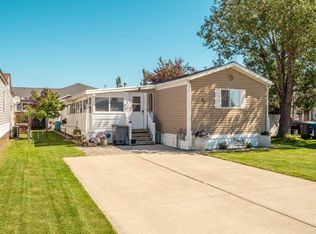 MLS ID #A2323132, Leah Scott, Associate, Sutton Group - Lethbridge. courtesy of Pillar9 System
