This 1009 sq. ft. two-bedroom townhouse offers a bright, spacious main floor with an open layout that makes good use of the living space. The second level has two bedrooms, a 4-piece bathroom and brand-new carpet. The basement is ready for you to finish to suit your needs and already includes a laundry area and bonus room that would work well as a home office, playroom or hobby room. Interior walls have been freshly painted, giving the home a clean, updated feel. Outside, the fenced backyard includes a patio area, while parking includes one assigned stall, visitor parking and additional street parking. Condo fees include exterior maintenance, snow removal and front yard landscaping, making this a practical choice for a first-time buyer or an investment property. Need a 3rd bedroom? This could easily be a 3-bedroom townhouse, simply add a wall in the primary bedroom and you now have 3 bedrooms, there is already 2 closets in place.
For sale
C$199,000
636 52nd Ave S #7, Claresholm, AB T0L 0T0
2beds
1,009sqft
Townhouse
Built in 1972
-- sqft lot
$-- Zestimate®
C$197/sqft
C$373/mo HOA
What's special
Bright spacious main floorOpen layoutFenced backyardPatio area
- 8 days
- 7
- 0
Zillow last checked:
Listing updated:
Listed by:
Allison Isbell, Broker,
Lively Realty Ltd.
Source: courtesy of Pillar9 System,MLS®#: A2348262 Originating MLS®#: Calgary
Originating MLS®#: CalgaryFacts & features
Interior
Bedrooms & bathrooms
- Bedrooms: 2
- Bathrooms: 1
- Full bathrooms: 1
Bedroom
- Level: Second
- Dimensions: 12`9" x 8`11"
Other
- Level: Second
- Dimensions: 16`3" x 10`0"
Other
- Level: Second
- Dimensions: 0`0" x 0`0"
Bonus room
- Level: Basement
- Dimensions: 13`1" x 11`6"
Dining room
- Level: Main
- Dimensions: 8`11" x 10`3"
Kitchen
- Level: Main
- Dimensions: 9`5" x 10`5"
Laundry
- Level: Basement
- Dimensions: 13`0" x 14`8"
Living room
- Level: Main
- Dimensions: 13`11" x 11`10"
Heating
- Forced Air, Natural Gas
Cooling
- None
Appliances
- Included: Dishwasher, Dryer, Electric Stove, Microwave Hood Fan, Refrigerator, Washer
- Laundry: In Basement
Features
- Open Floorplan
- Flooring: Carpet, Ceramic Tile, Laminate
- Windows: Window Coverings
- Basement: Full
- Has fireplace: No
- Common walls with other units/homes: 2+ Common Walls
Interior area
- Total interior livable area: 1,009 sqft
- Finished area above ground: 1,009
- Finished area below ground: 492
Property
Parking
- Total spaces: 2
- Parking features: Assigned, Off Street, On Street
- Has uncovered spaces: Yes
Features
- Levels: Two,2 Storey
- Stories: 1
- Patio & porch: Patio
- Exterior features: Fire Pit
- Pool features: Community
- Fencing: Fenced
Lot
- Features: Back Lane
Details
- Parcel number: 56505039
- Zoning: R4
Construction
Type & style
- Home type: Townhouse
- Property subtype: Townhouse
Materials
- Stucco, Wood Frame
- Foundation: Concrete Perimeter
- Roof: Asphalt Shingle
Condition
- New construction: No
- Year built: 1972
Community & HOA
Community
- Features: Golf, Park, Playground, Sidewalks, Street Lights
- Subdivision: NONE
HOA
- Has HOA: Yes
- Amenities included: Parking, Visitor Parking
- Services included: Common Area Maintenance, Maintenance Grounds, Parking, Professional Management, Reserve Fund Contributions, Snow Removal
- HOA fee: C$373 monthly
Location
- Region: Claresholm
Financial & listing details
- Price per square foot: C$197/sqft
- Date on market: 9/25/2026
- Inclusions: Firepit
Price history
Price history is unavailable.
Public tax history
Tax history is unavailable.
Climate risks
Neighborhood: T0L
Nearby schools
GreatSchools rating
No schools nearby
We couldn't find any schools near this home.


Similar homes
- C$215,0003 bd2 ba1.4k sqft311 N 47th Ave W, Claresholm, AB T0L 0T0For Sale
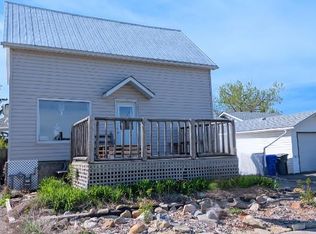 MLS ID #A2342501, Terra Vetter, Associate, Maxwell Capital Realty. courtesy of Pillar9 System
 - C$179,9004 bd1 ba1.4k sqft309 N 45th Ave W, Claresholm, AB T0L 0T0For Sale
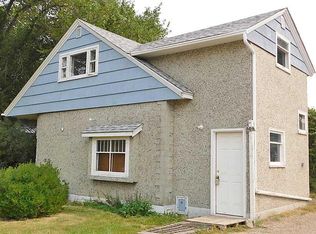 MLS ID #A2335829, Kerry Hart, Associate, Maxwell Capital Realty. courtesy of Pillar9 System
 - C$249,5003 bd2 ba1.1k sqft22 N Westover Cres, Claresholm, AB T0L 0T0For Sale
 MLS ID #A2323132, Leah Scott, Associate, Sutton Group - Lethbridge. courtesy of Pillar9 System
 - C$289,0002 bd2 ba1k sqft367 N 47th Ave W, Claresholm, AB T0L 0T0For Sale
 MLS ID #A2315321, Jonathan David, Broker, Pg Direct Realty Ltd.. courtesy of Pillar9 System
