Welcome home! This beautifully updated 5-bedroom, 3-bathroom bungalow offers the perfect blend of comfort, space, and thoughtful updates. Whether you are a growing family, a family needing extra space, or retirees wanting the convenience of bungalow living, this home has a warm and inviting feeling from the moment you walk through the door. Step inside to a bright, open-concept kitchen and living area—the perfect space to gather with family and friends. The completely renovated kitchen features quartz countertops, modern cabinetry with soft-close doors and drawers, tile backsplash, updated appliances, and a spacious L-shaped island. The main floor offers an updated 4-piece bathroom with updated tile flooring, bathtub, vanity, toilet, and fixtures, plus a convenient 2-piece primary ensuite. A practical mudroom off the rear entrance adds extra storage and everyday convenience. Downstairs, the fully developed basement provides two additional bedrooms, an updated 4-piece bathroom, spacious recreation room with gas fireplace, and laundry/storage room with an updated washer and dryer and laundry sink. Outside, enjoy a covered deck, partially fenced yard, detached garage, and RV parking—perfect for relaxing, entertaining, and enjoying the outdoors. This is more than just a house—it is a warm and welcoming home with room to grow, gather, and create wonderful memories. Enjoy the charm of small-town living with local shops, restaurants, schools, parks, recreation, and a strong sense of community. Conveniently located along Highway 2, Claresholm offers easy access to Calgary, Lethbridge, and surrounding communities, while providing a peaceful place to call home. Come take a look and imagine yourself making this house your home!
For sale
C$399,999
5122 5th St W, Claresholm, AB T0L 0T0
5beds
1,251sqft
Single Family Residence
Built in 1967
6,534 Square Feet Lot
$-- Zestimate®
C$320/sqft
C$-- HOA
What's special
Warm and inviting feelingCompletely renovated kitchenQuartz countertopsTile backsplashUpdated appliancesSpacious l-shaped islandFully developed basement
- 52 days
- 12
- 1
Zillow last checked:
Listing updated:
Listed by:
Charlotte Chartrand, Associate,
Re/Max Real Estate - Lethbridge (Claresholm)
Source: courtesy of Pillar9 System,MLS®#: A2338713 Originating MLS®#: Lethbridge and District
Originating MLS®#: Lethbridge and DistrictFacts & features
Interior
Bedrooms & bathrooms
- Bedrooms: 5
- Bathrooms: 3
- Full bathrooms: 2
- 1/2 bathrooms: 1
Bedroom
- Level: Main
- Dimensions: 11`5" x 11`10"
Bedroom
- Level: Main
- Dimensions: 8`1" x 11`10"
Other
- Level: Main
- Dimensions: 13`10" x 11`8"
Bedroom
- Level: Basement
- Dimensions: 14`9" x 12`9"
Bedroom
- Level: Basement
- Dimensions: 15`0" x 10`9"
Other
- Level: Main
- Dimensions: 5`3" x 4`11"
Other
- Level: Main
- Dimensions: 7`11" x 6`3"
Other
- Level: Basement
- Dimensions: 7`10" x 7`7"
Other
- Level: Basement
- Dimensions: 4`8" x 4`8"
Game room
- Level: Basement
- Dimensions: 21`0" x 12`9"
Kitchen
- Level: Main
- Dimensions: 15`5" x 11`7"
Laundry
- Level: Basement
- Dimensions: 16`4" x 12`8"
Living room
- Level: Main
- Dimensions: 18`8" x 13`4"
Mud room
- Level: Main
- Dimensions: 9`4" x 7`6"
Heating
- Forced Air
Cooling
- None
Appliances
- Included: Other
- Laundry: In Basement
Features
- Kitchen Island, Quartz Counters, See Remarks
- Flooring: Tile, Vinyl
- Basement: Full
- Number of fireplaces: 1
- Fireplace features: Gas
Interior area
- Total interior livable area: 1,251 sqft
Video & virtual tour
Property
Parking
- Total spaces: 2
- Parking features: Single Garage Detached
- Garage spaces: 1
Features
- Levels: One
- Stories: 1
- Patio & porch: Deck
- Exterior features: Other
- Pool features: Community
- Fencing: Partial
- Frontage length: 18.28M 60`0"
Lot
- Size: 6,534 Square Feet
- Features: Back Yard, Front Yard
Details
- Parcel number: 56504236
- Zoning: RES
Construction
Type & style
- Home type: SingleFamily
- Architectural style: Bungalow
- Property subtype: Single Family Residence
Materials
- Concrete
- Foundation: Concrete Perimeter
- Roof: Metal
Condition
- New construction: No
- Year built: 1967
Community & HOA
Community
- Features: Clubhouse, Golf, Park, Playground, Sidewalks, Street Lights, Tennis Court(s)
- Subdivision: NONE
HOA
- Has HOA: No
Location
- Region: Claresholm
Financial & listing details
- Price per square foot: C$320/sqft
- Date on market: 8/25/2026
- Inclusions: Refrigerator, stove, OTR micorwave, dishwasher, washer/ dryer, window coverings/ blinds, garage remote and controls, 6 storage cabinets in the laundry room
Price history
Price history is unavailable.
Public tax history
Tax history is unavailable.
Climate risks
Neighborhood: T0L
Nearby schools
GreatSchools rating
No schools nearby
We couldn't find any schools near this home.



Similar homes
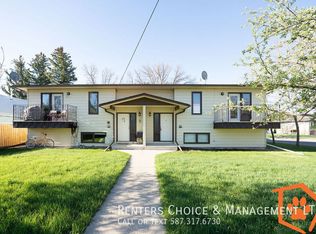
- C$390,0005 bd2 ba1k sqft5327 E 3a St W, Claresholm, AB T0L 0T0For Sale
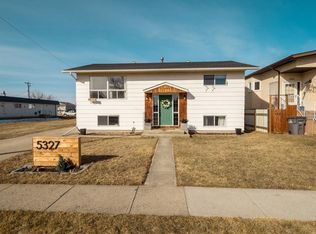 MLS ID #A2345703, Ryan Kress, Associate, Renzo Real Estate. courtesy of Pillar9 System
 - C$379,0004 bd2 ba1.1k sqft5404 5th St W, Claresholm, AB T0L 0T0For Sale
 MLS ID #A2321986, Charlotte Chartrand, Associate, Re/Max Real Estate - Lethbridge (Claresholm). courtesy of Pillar9 System
 - C$345,0003 bd2 ba1k sqft517 N 55th Ave W, Claresholm, AB T0L 0T0For Sale
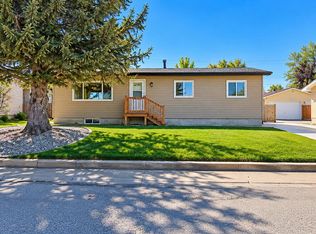 MLS ID #A2352463, Daniela Ceglarski, Associate, Real Broker. courtesy of Pillar9 System
 - C$370,0002 bd2 ba1.1k sqft748 S 54th Ave W, Claresholm, AB T0L 0T0For Sale
 MLS ID #A2334534, Charlotte Chartrand, Associate, Re/Max Real Estate - Lethbridge (Claresholm). courtesy of Pillar9 System
