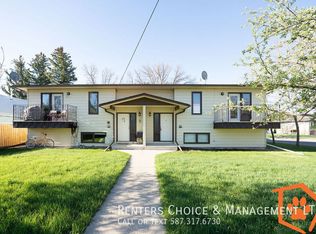
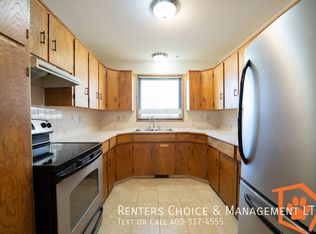
This beautifully updated bi-level offers 5 bedrooms and 2 full bathrooms in a quiet, family friendly Claresholm location. Claresholm is valued for its affordability, strong sense of community, and direct Highway 2 access, offering small-town living with convenient travel to both Lethbridge and Calgary. The main level features a bright, modernized kitchen, open dining, and an inviting living space, perfect for everyday living and entertaining along with 2 bedrooms and a full bathroom. Downstairs, you’ll find 3 additional bedrooms, a second full bathroom, and a spacious rec room, providing excellent flexibility for family, guests, or extra living space. Enjoy year-round comfort with two furnaces and separate thermostats for the main floor and basement, allowing for efficient, customized climate control. Step outside to a large, fully usable yard designed for entertaining, featuring a hot tub and a secondary deck under a pergola, along with a large shed and playstructure. The double detached garage is insulated and heated which is a major advantage for Alberta winters and if thats not enough the property also offers ample RV parking. Updated, spacious, and loaded with practical upgrades, this is a standout opportunity you don’t want to miss.
For sale
C$390,000
5327 E 3a St W, Claresholm, AB T0L 0T0
5beds
1,061sqft
Single Family Residence
Built in 1976
7,840 Square Feet Lot
$-- Zestimate®
C$367/sqft
C$-- HOA
What's special
Bright modernized kitchenOpen diningInviting living spaceSpacious rec roomHot tubLarge shedAmple rv parking
- 30 days
- 13
- 0
Zillow last checked:
Listing updated:
Listed by:
Ryan Kress, Associate,
Renzo Real Estate
Source: courtesy of Pillar9 System,MLS®#: A2345703 Originating MLS®#: Lethbridge and District
Originating MLS®#: Lethbridge and DistrictFacts & features
Interior
Bedrooms & bathrooms
- Bedrooms: 5
- Bathrooms: 2
- Full bathrooms: 2
Other
- Level: Main
- Dimensions: 11`5" x 12`7"
Bedroom
- Level: Main
- Dimensions: 11`4" x 11`4"
Bedroom
- Level: Lower
- Dimensions: 12`9" x 10`8"
Bedroom
- Level: Lower
- Dimensions: 12`9" x 10`9"
Bedroom
- Level: Lower
- Dimensions: 13`10" x 8`3"
Other
- Level: Main
- Dimensions: 8`11" x 5`1"
Other
- Level: Lower
- Dimensions: 7`6" x 6`1"
Dining room
- Level: Main
- Dimensions: 11`7" x 8`5"
Other
- Level: Lower
- Dimensions: 13`9" x 10`5"
Game room
- Level: Lower
- Dimensions: 12`4" x 18`8"
Kitchen
- Level: Main
- Dimensions: 11`7" x 8`8"
Living room
- Level: Main
- Dimensions: 15`9" x 15`9"
Heating
- Forced Air, Natural Gas
Cooling
- None
Appliances
- Included: Dishwasher, Range, Refrigerator, Washer/Dryer
- Laundry: In Basement
Features
- Ceiling Fan(s), Kitchen Island, Laminate Counters, No Smoking Home
- Flooring: Concrete
- Basement: Full
- Number of fireplaces: 1
- Fireplace features: Blower Fan, Electric, Living Room
Interior area
- Total interior livable area: 1,061 sqft
- Finished area above ground: 909
- Finished area below ground: 857
Video & virtual tour
Property
Parking
- Total spaces: 4
- Parking features: Double Garage Detached, Garage Faces Rear, Heated Garage, Insulated, Off Street, RV Access/Parking
- Garage spaces: 2
Features
- Levels: Bi-Level
- Stories: 1
- Patio & porch: Deck
- Exterior features: Other
- Fencing: Fenced
- Frontage length: 48.12M 157`11"
Lot
- Size: 7,840 Square Feet
- Features: Back Yard, Front Yard, Lawn, No Neighbours Behind, Rectangular Lot, Street Lighting
Details
- Parcel number: 56503710
- Zoning: R1
Construction
Type & style
- Home type: SingleFamily
- Property subtype: Single Family Residence
Materials
- Wood Siding
- Foundation: Concrete Perimeter
- Roof: Asphalt Shingle
Condition
- New construction: No
- Year built: 1976
Community & HOA
Community
- Features: Park, Sidewalks, Street Lights
- Subdivision: NONE
HOA
- Has HOA: No
Location
- Region: Claresholm
Financial & listing details
- Price per square foot: C$367/sqft
- Date on market: 9/16/2026
- Inclusions: Shed, Play Structure, Hot Tub, Mobile Kitchen Island, Electronic Fireplace, Window Coverings
Price history
Price history is unavailable.
Public tax history
Tax history is unavailable.
Climate risks
Neighborhood: T0L
Nearby schools
GreatSchools rating
No schools nearby
We couldn't find any schools near this home.

Similar homes
- C$399,9995 bd3 ba1.2k sqft5122 5th St W, Claresholm, AB T0L 0T0For Sale
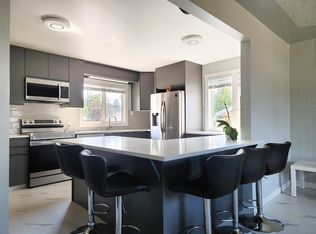 MLS ID #A2338713, Charlotte Chartrand, Associate, Re/Max Real Estate - Lethbridge (Claresholm). courtesy of Pillar9 System
 - C$345,0003 bd2 ba1k sqft517 N 55th Ave W, Claresholm, AB T0L 0T0For Sale
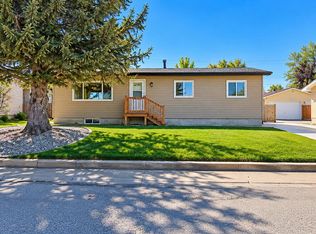 MLS ID #A2352463, Daniela Ceglarski, Associate, Real Broker. courtesy of Pillar9 System
 - C$379,0004 bd2 ba1.1k sqft5404 5th St W, Claresholm, AB T0L 0T0For Sale
 MLS ID #A2321986, Charlotte Chartrand, Associate, Re/Max Real Estate - Lethbridge (Claresholm). courtesy of Pillar9 System
 - C$370,0002 bd2 ba1.1k sqft748 S 54th Ave W, Claresholm, AB T0L 0T0For Sale
 MLS ID #A2334534, Charlotte Chartrand, Associate, Re/Max Real Estate - Lethbridge (Claresholm). courtesy of Pillar9 System
