Welcome to this versatile 1.25-acre property offering space, comfort, and exciting commercial potential. Ideally situated across from a newly completed park with scenic walking paths, this property combines peaceful acreage living with convenient nearby amenities.The 1,003 sq. ft. home features a classic 1960s design set on a newer basement foundation and has seen numerous recent upgrades. Improvements include updated plumbing and electrical, a new metal roof, newly finished hardwood floors, and new vinyl laminate flooring in the kitchen. The finished basement adds excellent flexibility with a bathroom, laundry area, gas fireplace, and an Illegal in-law suite, making it ideal for extended family or guests. The main floor was freshly repainted in February 2026, giving the interior a bright, refreshed feel. Outdoor living is well accommodated with two decks and a patio, perfect for enjoying the surrounding acreage. A major highlight of the property is the large, well-built heated shop 53’x23’ equipped with 3-phase power, making it ideal for trades, equipment storage, or potential business use. The beautifully maintained grounds include two large garden areas, along with mature plum and apple trees. The property is connected to town water, providing the convenience of municipal service while still enjoying acreage living. With ample space, a functional home, a heated 3-phase powered shop, and potential for commercial use, this unique property offers an excellent opportunity for homeowners, hobbyists, or entrepreneurs alike.
For sale
C$379,000
109 S Argyle St, Granum, AB T0L 1A0
4beds
1,003sqft
Single Family Residence
Built in 1962
1.36 Acres Lot
$-- Zestimate®
C$378/sqft
C$-- HOA
What's special
Updated plumbing and electricalNew metal roofNewly finished hardwood floors
- 135 days |
- 26 |
- 1 |
Likely to sell faster than
Zillow last checked:
Listing updated:
Listed by:
Tom Barnes, Associate,
Exp Realty Of Canada
Source: courtesy of Pillar9 System,MLS®#: A2293806 Originating MLS®#: Lethbridge and District
Originating MLS®#: Lethbridge and DistrictFacts & features
Interior
Bedrooms & bathrooms
- Bedrooms: 4
- Bathrooms: 2
- Full bathrooms: 2
Bedroom
- Level: Main
- Dimensions: 11`5" x 9`11"
Bedroom
- Level: Main
- Dimensions: 10`1" x 10`4"
Other
- Level: Main
- Dimensions: 13`5" x 9`11"
Bedroom
- Level: Basement
- Dimensions: 8`7" x 9`8"
Other
- Level: Main
- Dimensions: 8`0" x 5`1"
Other
- Level: Basement
- Dimensions: 7`5" x 7`8"
Dining room
- Level: Main
- Dimensions: 8`10" x 9`9"
Other
- Level: Basement
- Dimensions: 5`1" x 4`7"
Game room
- Level: Basement
- Dimensions: 12`8" x 19`3"
Kitchen
- Level: Main
- Dimensions: 8`6" x 13`1"
Laundry
- Level: Basement
- Dimensions: 7`5" x 14`10"
Living room
- Level: Main
- Dimensions: 15`3" x 15`4"
Office
- Level: Basement
- Dimensions: 12`9" x 9`8"
Storage
- Level: Basement
- Dimensions: 10`1" x 8`2"
Heating
- Forced Air, Natural Gas
Cooling
- None
Appliances
- Included: Dishwasher, Dryer, Electric Stove, Refrigerator
- Laundry: In Basement
Features
- See Remarks
- Flooring: Carpet, Hardwood
- Basement: Full
- Number of fireplaces: 1
- Fireplace features: Gas
Interior area
- Total interior livable area: 1,003 sqft
Video & virtual tour
Property
Parking
- Parking features: Off Street, RV Access/Parking
Features
- Levels: One
- Stories: 1
- Patio & porch: Deck
- Exterior features: Balcony, Garden, Private Yard, Storage
- Fencing: None
- Frontage length: 110.00M 360`11"
Lot
- Size: 1.36 Acres
- Features: Corner Lot, Few Trees, Front Yard, Fruit Trees/Shrub(s), Garden
Details
- Parcel number: 57453715
- Zoning: res/com
Construction
Type & style
- Home type: SingleFamily
- Architectural style: Acreage with Residence,Bungalow
- Property subtype: Single Family Residence
Materials
- Composite Siding, Concrete, Wood Frame
- Foundation: Concrete Perimeter
- Roof: Metal
Condition
- New construction: No
- Year built: 1962
Community & HOA
Community
- Features: Fishing, Park, Playground
- Subdivision: NONE
HOA
- Has HOA: No
Location
- Region: Granum
Financial & listing details
- Price per square foot: C$378/sqft
- Date on market: 3/17/2026
- Inclusions: n/a
Tom Barnes, Associate
Tom Barnes, Associate
(403) 393-0911
By pressing Contact Agent, you agree that the real estate professional identified above may call/text you about your search, which may involve use of automated means and pre-recorded/artificial voices. You don't need to consent as a condition of buying any property, goods, or services. Message/data rates may apply. You also agree to our Terms of Use. Zillow does not endorse any real estate professionals. We may share information about your recent and future site activity with your agent to help them understand what you're looking for in a home.
Price history
Price history is unavailable.
Public tax history
Tax history is unavailable.
Climate risks
Neighborhood: T0L
Nearby schools
GreatSchools rating
No schools nearby
We couldn't find any schools near this home.
- C$212,0002 bd2 ba843 sqft307 S Grey St, Granum, AB T0L1A0For Sale

- C$210,0004.74 Acres320 Minto St, Granum, AB T0L1A0Lot/Land

- C$210,0004.09 Acres730 Minto St, Granum, AB T0L1A0Lot/Land

- C$725,0004 bd3 ba1.8k sqft325 W 8th Ave, Granum, AB T0L1A0For Sale
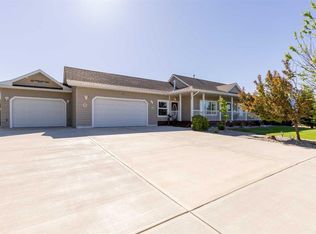
- C$709,9003 bd2 ba1.4k sqft265061 NE Highway 785 Rural Willow Crk #A, Md Of, AB T0L0T0For Sale
- C$995,0004 bd4 ba2.3k sqft20 W Deer Path Mdw, Fort Macleod, AB T0L0Z0For Sale
- C$997,0006 bd4 ba3k sqft63 Deer Path Mdw, Fort Macleod, AB T0L0Z0For Sale
- C$749,0005 bd3 ba1.7k sqft8 W Link Spur, Claresholm, AB T0L0T0For Sale
Similar homes
- C$212,0002 bd2 ba843 sqft307 S Grey St, Granum, AB T0L 1A0For SaleMLS ID #A2309489, Anne Barnes, Associate, Exp Realty Of Canada. courtesy of Pillar9 System
- C$379,0004 bd2 ba1.1k sqft5404 5th St W, Claresholm, AB T0L 0T0For Sale
 MLS ID #A2321986, Charlotte Chartrand, Associate, Re/Max Real Estate - Lethbridge (Claresholm). courtesy of Pillar9 System
 - C$420,0004 bd2 ba1k sqft18 E Willow Rd, Claresholm, AB T0L 0T0For Sale
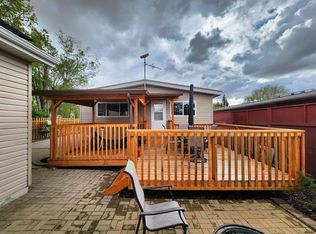 MLS ID #A2313821, Charlotte Chartrand, Associate, Re/Max Real Estate - Lethbridge (Claresholm). courtesy of Pillar9 System
 - C$342,5003 bd2 ba1k sqft517 N 55th Ave W, Claresholm, AB T0L 0T0For Sale
 MLS ID #A2316585, Daniela Ceglarski, Associate, Real Broker. courtesy of Pillar9 System
 - C$399,9005 bd2 ba971 sqft5327 E 3a St W, Claresholm, AB T0L 0T0For SaleMLS ID #A2297135, Ryan Kress, Associate, Renzo Real Estate. courtesy of Pillar9 System
- C$399,0005 bd2 ba1.3k sqft236 S 54th Ave E, Claresholm, AB T0L 0T0For SaleMLS ID #A2316827, Santanna Thom, Associate, Century 21 Foothills Real Estate. courtesy of Pillar9 System
- C$399,0005 bd2 ba1.3k sqft236 54th Ave E, Claresholm, AB T0L 0T0For SaleCentury 21 Canada
- C$435,7005 bd3 ba1.2k sqft667 S 21st St, Fort Macleod, AB T0L 0Z0For SaleMLS ID #A2324726, Virginia Wishart, Associate, Cir Realty . courtesy of Pillar9 System
- C$334,9003 bd2 ba1.1k sqft68 S Westover Ave, Claresholm, AB T0L 0T0For SaleMLS ID #A2325671, Carter Francis, Associate, Real Broker. courtesy of Pillar9 System
- C$467,0004 bd3 ba1.1k sqft47 W Willow Rd, Claresholm, AB T0L 0T0For SaleMLS ID #A2304338, Santanna Thom, Associate, Century 21 Foothills Real Estate. courtesy of Pillar9 System
- C$467,0004 bd3 ba1.1k sqft47 Willow Dr, Claresholm, AB T0L 0T0For SaleCentury 21 Canada
- C$299,9002 bd2 ba1k sqft367 N 47th Ave W, Claresholm, AB T0L 0T0For SaleMLS ID #A2315321, Jonathan David, Broker, Pg Direct Realty Ltd.. courtesy of Pillar9 System
- C$319,9003 bd1 ba1.1k sqft2424 W 4th Ave, Fort Macleod, AB T0L 0Z0For SaleMLS ID #A2323374, Wael Dleikan, Associate, Real Broker. courtesy of Pillar9 System
- C$308,0002 bd2 ba1.3k sqft446 S 21st St, Fort Macleod, AB T0L 0Z0For SaleMLS ID #A2301936, Karalee Aleman, Associate, Real Broker. courtesy of Pillar9 System
- C$278,9003 bd2 ba1.1k sqft25 Westover Cres W, Claresholm, AB T0L 0T0For SaleCentury 21 Canada
- C$275,0003 bd2 ba1.2k sqft428 S 57th Ave W, Claresholm, AB T0L 0T0For SaleMLS ID #A2330768, Santanna Thom, Associate, Century 21 Foothills Real Estate. courtesy of Pillar9 System
- C$449,0003 bd3 ba1.2k sqft11 B Westlynn Dr, Claresholm, AB T0L 0T0For SaleCentury 21 Canada
- C$259,0003 bd2 ba1.1k sqft22 N Westover Cres, Claresholm, AB T0L 0T0For SaleMLS ID #A2323132, Leah Scott, Associate, Sutton Group - Lethbridge. courtesy of Pillar9 System
- C$278,9003 bd2 ba1.1k sqft25 E Westover Cres W, Claresholm, AB T0L 0T0For SaleMLS ID #A2330834, Santanna Thom, Associate, Century 21 Foothills Real Estate. courtesy of Pillar9 System
- C$489,0003 bd2 ba1.1k sqft5213 3a St W, Claresholm, AB T0L 0T0For SaleCentury 21 Canada
