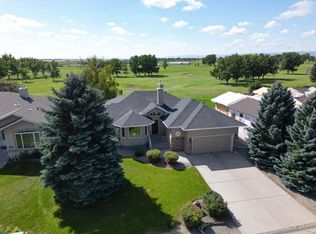
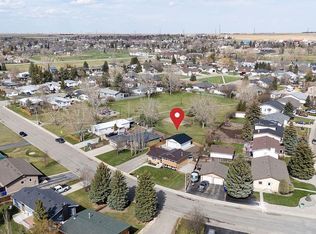
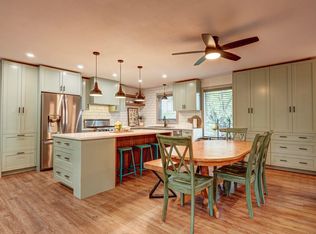
Fantastic family home backing onto a park and located just a block from the golf course with a bus stop for the kids close by, an ideal setting for both relaxation and recreation. This beautifully 4-level split has been updated including electrical panel, furnace, ac and hot water tank. It also features a brand new double detached garage and a thoughtfully renovated main floor with a bright, open-concept design. Enjoy stylish vinyl plank flooring and a newly modernized kitchen complete with Corian countertops and sink, a large white oak eat-up island with convenient pullouts, and a clear view of the backyard. The seamless layout keeps the kitchen, dining, and living areas connected—perfect for everyday living and entertaining. Patio doors off the dining area lead directly to the back deck, extending your living space outdoors. Upstairs, you'll find three bedrooms, including a spacious primary suite overlooking the backyard with a private 2-piece ensuite. A full 4-piece bathroom completes this level. The third level offers a warm and inviting family room with a gas fireplace and large windows for plenty of natural light. This level also includes a versatile office or potential fourth bedroom, a 3-piece bathroom, and a second entrance to the backyard and ground-level patio—ideal for guests or a home-based workspace. The lower level provides additional flex space perfect for a playroom, home gym, office, or games area—tailored to suit your lifestyle. Outside, you'll love the multiple patio spaces, including one covered area and one open-air retreat. The backyard has been freshly reseeded and offers a great space to enjoy throughout the seasons. The new garage is an added bonus, already plumbed for gas and ready for your finishing touches. This move-in-ready home offers space, style, and an unbeatable location—come see it for yourself!
For sale
Price cut: C$18K (8/1)
C$449,000
47 Willow Dr, Claresholm, AB T0L 0T0
4beds
1,136sqft
Single Family Residence
Built in 1976
871 Square Feet Lot
$-- Zestimate®
C$395/sqft
C$-- HOA
What's special
Thoughtfully renovated main floorBright open-concept designStylish vinyl plank flooringModern kitchenCorian countertops and sinkThree bedroomsVersatile office
- 115 days
- 14
- 0
Zillow last checked:
Listed by:
Santanna Thom,
Century 21 Canada
Source: Century 21 Canada,MLS®#: A2304338
Facts & features
Interior
Bedrooms & bathrooms
- Bedrooms: 4
- Bathrooms: 3
- Full bathrooms: 2
- 1/2 bathrooms: 1
Heating
- Has Heating (Unspecified Type)
Cooling
- Has cooling: Yes
Features
- Basement: yes
- Has fireplace: Yes
Interior area
- Total structure area: 1,136
- Total interior livable area: 1,136 sqft
Property
Parking
- Parking features: DOUBLE GARAGE DETACHED
- Has garage: Yes
Lot
- Size: 871 Square Feet
Construction
Type & style
- Home type: SingleFamily
- Property subtype: Single Family Residence
Condition
- Year built: 1976
Community & HOA
Location
- Region: Claresholm
Financial & listing details
- Price per square foot: C$395/sqft
- Date on market: 5/6/2026
- Lease term: Contact For Details
Price history
| Date | Event | Price |
|---|---|---|
| 8/1/2026 | Price change | C$449,000-3.9%C$395/sqft |
Source:  Century 21 Canada #A2304338 Report a problem Century 21 Canada #A2304338 Report a problem | ||
| 5/28/2026 | Price change | C$467,000-3.1%C$411/sqft |
Source: Century 21 Canada #A2304338 Report a problem | ||
| 5/6/2026 | Listed for sale | C$482,000C$424/sqft |
Source: Century 21 Canada #A2304338 Report a problem | ||
Public tax history
Tax history is unavailable.
Climate risks
Neighborhood: T0L
Nearby schools
GreatSchools rating
No schools nearby
We couldn't find any schools near this home.

Similar homes
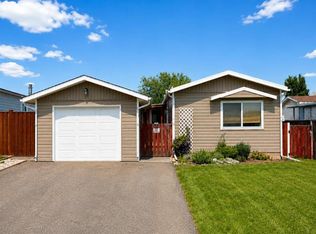
- C$449,0004 bd3 ba1.1k sqft47 W Willow Rd, Claresholm, AB T0L 0T0For Sale
 MLS ID #A2304338, Santanna Thom, Associate, Century 21 Foothills Real Estate. courtesy of Pillar9 System
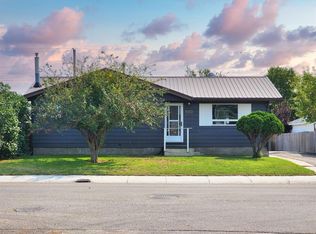
 - C$449,0005 bd3 ba1.2k sqft5122 5th St W, Claresholm, AB T0L 0T0For Sale
 MLS ID #A2338713, Charlotte Chartrand, Associate, Re/Max Real Estate - Lethbridge (Claresholm). courtesy of Pillar9 System
 - C$395,0004 bd2 ba1k sqft18 E Willow Rd, Claresholm, AB T0L 0T0For Sale
 MLS ID #A2313821, Charlotte Chartrand, Associate, Re/Max Real Estate - Lethbridge (Claresholm). courtesy of Pillar9 System
 - C$479,0003 bd2 ba1.1k sqft5213 3a St W, Claresholm, AB T0L 0T0For Sale
 Century 21 Canada
