Dreaming of a home that's been beautifully renovated from top to bottom with modern finishes and a warm, inviting feel? This is the one! From the moment you step inside, you'll be impressed by the bright open concept design, luxury vinyl plank flooring, pot lighting, and exceptional attention to detail throughout. The spacious living room is filled with natural light from the large east-facing windows, making it the perfect spot to enjoy your morning sun. The magazine worthy kitchen is the heart of the home, featuring a large eat-up island with a stunning infinity edge quartz countertop, real wood accents, pull-out drawers, abundant cabinetry, an oversized gas range, subway tile backsplash, and a farmhouse sink. The adjacent dining area includes a custom built-in for added storage and style. The main floor offers a beautiful primary bedroom with elegant wainscoting, a generously sized second bedroom with matching character, and a gorgeous 4-piece bathroom complete with quartz countertops and heated floors. The fully developed bi-level basement offers an abundance of natural light thanks to its oversized windows. You'll love the spacious family room, stylish 3-piece bathroom with heated floors, walk-in shower, and illuminated mirror. Two additional flex rooms provide endless possibilities for a home office, gym, hobby room, or guest space, one has an organizer for a closet space and one has space to add a closet. The backyard is just as impressive, offering mature trees, lush lawn, a cobble stone patio, perennial gardens, a fenced garden area, RV parking, and a large detached garage. Every detail has been thoughtfully updated, making this home truly move-in ready. Come experience everything this exceptional property has to offer!
For sale
C$479,000
5213 3a St W, Claresholm, AB T0L 0T0
3beds
1,123sqft
Single Family Residence
Built in 1981
8,276 Square Feet Lot
$-- Zestimate®
C$427/sqft
C$-- HOA
What's special
Warm inviting feelBright open concept designLuxury vinyl plank flooringPot lightingLarge east-facing windowsMagazine worthy kitchenReal wood accents
- 46 days |
- 13 |
- 0 |
Zillow last checked:
Listed by:
Santanna Thom,
Century 21 Canada
Source: Century 21 Canada,MLS®#: A2323598
Facts & features
Interior
Bedrooms & bathrooms
- Bedrooms: 3
- Bathrooms: 2
- Full bathrooms: 2
Heating
- Has Heating (Unspecified Type)
Features
- Basement: yes
- Has fireplace: Yes
Interior area
- Total structure area: 1,123
- Total interior livable area: 1,123 sqft
Property
Parking
- Parking features: DOUBLE GARAGE DETACHED
- Has garage: Yes
Lot
- Size: 8,276 Square Feet
Construction
Type & style
- Home type: SingleFamily
- Property subtype: Single Family Residence
Condition
- Year built: 1981
Community & HOA
Location
- Region: Claresholm
Financial & listing details
- Price per square foot: C$427/sqft
- Date on market: 7/8/2026
- Lease term: Contact For Details
Price history
Price history is unavailable.
Public tax history
Tax history is unavailable.
Climate risks
Neighborhood: T0L
Nearby schools
GreatSchools rating
No schools nearby
We couldn't find any schools near this home.
- C$479,0003 bd2 ba1.1k sqft5213 E 3a St W, Claresholm, AB T0L0T0For Sale

- C$--2 bd2 ba-- sqft320 52nd Ave W #4, Claresholm, AB T0L0T0Off Market
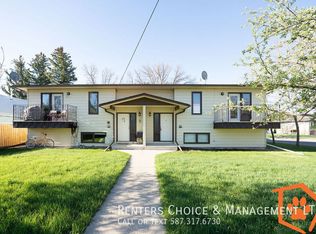
- C$--2 bd2 ba-- sqft320 52nd Ave W #1, Claresholm, AB T0L0T0Off Market

- C$--2 bd2 ba-- sqft320 52nd Ave W #3, Claresholm, AB T0L0T0Off Market
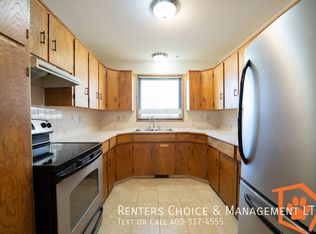
- C$599,0003 bd3 ba2.3k sqft224 52nd Ave W, Claresholm, AB T0L0T0For Sale
- C$575,0003 bd3 ba2.3k sqft224 S 52nd Ave W, Claresholm, AB T0L0T0For Sale
- C$399,9005 bd2 ba971 sqft5327 E 3a St W, Claresholm, AB T0L0T0For Sale
- C$--2 bd1 ba950 sqft420 51st Ave W #302, Claresholm, AB T0L0T0Off Market
Similar homes
- C$479,0003 bd2 ba1.1k sqft5213 E 3a St W, Claresholm, AB T0L 0T0For SaleMLS ID #A2323598, Santanna Thom, Associate, Century 21 Foothills Real Estate. courtesy of Pillar9 System
- C$429,9993 bd3 ba1.2k sqft11 B Westlynn Dr, Claresholm, AB T0L 0T0For Sale
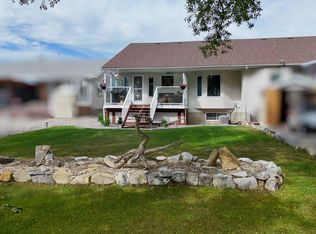 Century 21 Canada
 - C$379,0004 bd2 ba1.1k sqft5404 5th St W, Claresholm, AB T0L 0T0For Sale
 MLS ID #A2321986, Charlotte Chartrand, Associate, Re/Max Real Estate - Lethbridge (Claresholm). courtesy of Pillar9 System
 - C$449,0004 bd3 ba1.1k sqft47 Willow Dr, Claresholm, AB T0L 0T0For Sale
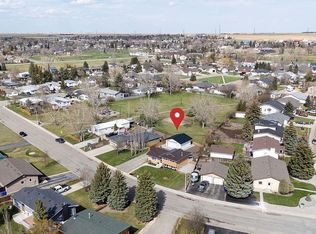 Century 21 Canada
 - C$399,9005 bd2 ba971 sqft5327 E 3a St W, Claresholm, AB T0L 0T0For SaleMLS ID #A2297135, Ryan Kress, Associate, Renzo Real Estate. courtesy of Pillar9 System
- C$449,0004 bd3 ba1.1k sqft47 W Willow Rd, Claresholm, AB T0L 0T0For SaleMLS ID #A2304338, Santanna Thom, Associate, Century 21 Foothills Real Estate. courtesy of Pillar9 System
- C$375,0002 bd2 ba1.1k sqft748 S 54th Ave W, Claresholm, AB T0L 0T0For SaleMLS ID #A2334534, Charlotte Chartrand, Associate, Re/Max Real Estate - Lethbridge (Claresholm). courtesy of Pillar9 System
- C$350,0003 bd2 ba1k sqft517 N 55th Ave W, Claresholm, AB T0L 0T0For SaleMLS ID #A2316585, Daniela Ceglarski, Associate, Real Broker. courtesy of Pillar9 System
- C$430,0003 bd2 ba1.2k sqft15 E Chinook Cres W, Claresholm, AB T0L 0T0For SaleMLS ID #A2313542, Kerry Hart, Associate, Maxwell Capital Realty. courtesy of Pillar9 System
- C$395,0004 bd2 ba1k sqft18 E Willow Rd, Claresholm, AB T0L 0T0For SaleMLS ID #A2313821, Charlotte Chartrand, Associate, Re/Max Real Estate - Lethbridge (Claresholm). courtesy of Pillar9 System
- C$274,9003 bd2 ba1.1k sqft25 Westover Cres W, Claresholm, AB T0L 0T0For SaleCentury 21 Canada
- C$314,9003 bd2 ba1.1k sqft68 S Westover Ave, Claresholm, AB T0L 0T0For SaleMLS ID #A2325671, Carter Francis, Associate, Real Broker. courtesy of Pillar9 System
- C$269,9003 bd2 ba1.1k sqft25 E Westover Cres W, Claresholm, AB T0L 0T0For SaleMLS ID #A2330834, Santanna Thom, Associate, Century 21 Foothills Real Estate. courtesy of Pillar9 System
- C$625,0002 bd2 ba1.4k sqft41 N Westlynn Dr W, Claresholm, AB T0L 0T0For SaleMLS ID #A2293868, Charlotte Chartrand, Associate, Re/Max Real Estate - Lethbridge (Claresholm). courtesy of Pillar9 System
- C$296,9002 bd2 ba1k sqft367 N 47th Ave W, Claresholm, AB T0L 0T0For SaleMLS ID #A2315321, Jonathan David, Broker, Pg Direct Realty Ltd.. courtesy of Pillar9 System
- C$254,5003 bd2 ba1.1k sqft22 N Westover Cres, Claresholm, AB T0L 0T0For SaleMLS ID #A2323132, Leah Scott, Associate, Sutton Group - Lethbridge. courtesy of Pillar9 System
- C$549,5004 bd3 ba1.5k sqft273 W Harvest Hills Rd, Stavely, AB T0L 1Z0For SaleMLS ID #A2337399, Kateryna Semenova, Associate, Cir Realty. courtesy of Pillar9 System
- C$439,0005 bd3 ba1.4k sqft336 S Butte Pl, Stavely, AB T0L 1Z0For SaleMLS ID #A2324100, Jennifer Handley, Associate, Re/Max First. courtesy of Pillar9 System
- C$379,0004 bd2 ba1k sqft109 S Argyle St, Granum, AB T0L 1A0For SaleMLS ID #A2293806, Tom Barnes, Associate, Exp Realty Of Canada. courtesy of Pillar9 System
- C$319,9002 bd2 ba893 sqft5119 55th Ave, Stavely, AB T0L 1Z0For SaleCentury 21 Canada
