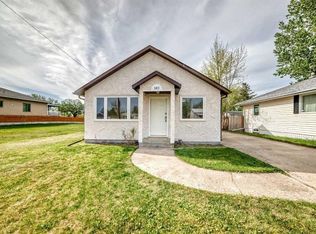
Own the land with this beautifully updated, move in ready home tucked away on a quiet crescent. Offering the comfort of air conditioning and extensive recent upgrades, this property is ideal for first time buyers, downsizers, or anyone looking for low maintenance living. Step inside to an inviting open concept floor plan featuring vaulted ceilings in the bright living room and a refreshed kitchen complete with quartz countertops, abundant cabinetry, generous prep space, and a spacious dining area enhanced with additional built-in cupboards and counter space. The home offers three bedrooms, including a comfortable primary suite with a walk-in closet and private 4-piece ensuite. Two additional bedrooms are conveniently located near the 4-piece main bathroom, while main floor laundry adds to the home's everyday convenience. Outdoor living is just as impressive with a large covered porch, a screened-in sitting area, and an enclosed porch offering endless possibilities for additional storage, a hobby space, or seasonal enjoyment. A separate storage shed in the backyard provides even more room for your tools and outdoor equipment. Significant improvements completed in early 2024—totaling approximately $35,000—include a new steel roof, TrimLock skirting, luxury vinyl flooring, fresh paint throughout, updated lighting, replacement closet doors, new exterior door and windows, all new appliances, a water softener, and a hot water tank. The furnace and central air conditioning were installed in 2018, providing added peace of mind. Conveniently located close to the hospital and fire station, this turnkey property offers exceptional value with modern updates and long-term, low-maintenance living. Simply move in and enjoy!
For sale
C$284,900
25 E Westover Cres W, Claresholm, AB T0L 0T0
3beds
1,198sqft
Single Family Residence
Built in 1998
4,791 Square Feet Lot
$-- Zestimate®
C$238/sqft
C$-- HOA
What's special
Quiet crescentAir conditioningRefreshed kitchenQuartz countertopsAbundant cabinetryGenerous prep spaceSpacious dining area
- 8 hours |
- 5 |
- 0 |
Zillow last checked:
Listing updated:
Listed by:
Santanna Thom, Associate,
Century 21 Foothills Real Estate
Source: courtesy of Pillar9 System,MLS®#: A2330834 Originating MLS®#: Calgary
Originating MLS®#: CalgaryFacts & features
Interior
Bedrooms & bathrooms
- Bedrooms: 3
- Bathrooms: 2
- Full bathrooms: 2
Other
- Level: Main
- Dimensions: 11`6" x 14`8"
Bedroom
- Level: Main
- Dimensions: 8`4" x 9`0"
Bedroom
- Level: Main
- Dimensions: 8`3" x 12`4"
Other
- Level: Main
- Dimensions: 5`0" x 9`0"
Other
- Level: Main
- Dimensions: 4`11" x 9`1"
Dining room
- Level: Main
- Dimensions: 9`7" x 7`7"
Kitchen
- Level: Main
- Dimensions: 20`3" x 7`1"
Living room
- Level: Main
- Dimensions: 15`3" x 10`10"
Walk in closet
- Level: Main
- Dimensions: 4`11" x 5`3"
Heating
- Forced Air
Cooling
- Central Air
Appliances
- Included: Dishwasher, Dryer, Refrigerator, Stove(s), Washer
- Laundry: Main Level
Features
- See Remarks
- Flooring: Laminate
- Basement: None
- Has fireplace: No
Interior area
- Total interior livable area: 1,198 sqft
Property
Parking
- Total spaces: 2
- Parking features: Off Street, Parking Pad
- Has uncovered spaces: Yes
Features
- Levels: One
- Stories: 1
- Patio & porch: Deck, Other
- Exterior features: Other
- Pool features: Community
- Fencing: Fenced
- Frontage length: 14.14M 46`5"
Lot
- Size: 4,791 Square Feet
- Features: Back Yard
Details
- Parcel number: 56503152
- Zoning: R6
Construction
Type & style
- Home type: SingleFamily
- Property subtype: Single Family Residence
Materials
- Vinyl Siding
- Foundation: Piling(s)
- Roof: Metal
Condition
- New construction: No
- Year built: 1998
Community & HOA
Community
- Features: Golf, Other, Park, Playground
- Subdivision: NONE
HOA
- Has HOA: No
Location
- Region: Claresholm
Financial & listing details
- Price per square foot: C$238/sqft
- Date on market: 7/21/2026
- Inclusions: N/A
Santanna Thom, Associate
Santanna Thom, Associate
(403) 315-2170
By pressing Contact Agent, you agree that the real estate professional identified above may call/text you about your search, which may involve use of automated means and pre-recorded/artificial voices. You don't need to consent as a condition of buying any property, goods, or services. Message/data rates may apply. You also agree to our Terms of Use. Zillow does not endorse any real estate professionals. We may share information about your recent and future site activity with your agent to help them understand what you're looking for in a home.
Price history
Price history is unavailable.
Public tax history
Tax history is unavailable.
Climate risks
Neighborhood: T0L
Nearby schools
GreatSchools rating
No schools nearby
We couldn't find any schools near this home.
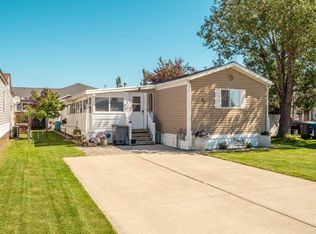
- C$259,0003 bd2 ba1.1k sqft22 N Westover Cres, Claresholm, AB T0L0T0For Sale
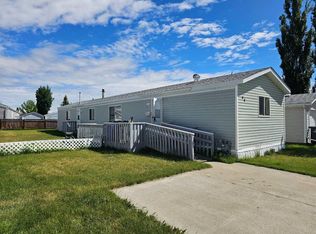
- C$239,9003 bd2 ba1.2k sqft64 S Westover Ave, Claresholm, AB T0L0T0For Sale
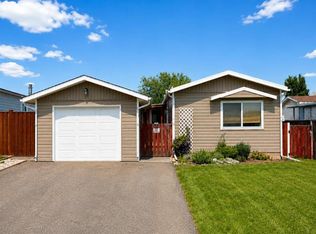
- C$334,9003 bd2 ba1.1k sqft68 S Westover Ave, Claresholm, AB T0L0T0For Sale
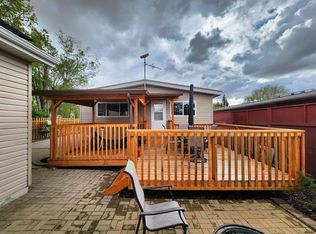
- C$420,0004 bd2 ba1k sqft18 E Willow Rd, Claresholm, AB T0L0T0For Sale
- C$467,0004 bd3 ba1.1k sqft47 Willow Dr, Claresholm, AB T0L0T0For Sale
- C$467,0004 bd3 ba1.1k sqft47 W Willow Rd, Claresholm, AB T0L0T0For Sale
- C$645,0002 bd2 ba1.4k sqft41 N Westlynn Dr W, Claresholm, AB T0L0T0For Sale
- C$749,0005 bd3 ba1.7k sqft8 Link Spur, Claresholm, AB T0L0T0For Sale
Similar homes
- C$259,0003 bd2 ba1.1k sqft22 N Westover Cres, Claresholm, AB T0L 0T0For SaleMLS ID #A2323132, Leah Scott, Associate, Sutton Group - Lethbridge. courtesy of Pillar9 System
- C$334,9003 bd2 ba1.1k sqft68 S Westover Ave, Claresholm, AB T0L 0T0For SaleMLS ID #A2325671, Carter Francis, Associate, Real Broker. courtesy of Pillar9 System
- C$239,9003 bd2 ba1.2k sqft64 S Westover Ave, Claresholm, AB T0L 0T0For SaleMLS ID #A2317170, Allison Isbell, Broker, Lively Realty Ltd.. courtesy of Pillar9 System
- C$299,9002 bd2 ba1k sqft367 N 47th Ave W, Claresholm, AB T0L 0T0For Sale
 MLS ID #A2315321, Jonathan David, Broker, Pg Direct Realty Ltd.. courtesy of Pillar9 System
 - C$234,9003 bd2 ba1.4k sqft311 N 47th Ave W, Claresholm, AB T0L 0T0For SaleMLS ID #A2295822, Terra Vetter, Associate, Maxwell Capital Realty. courtesy of Pillar9 System
- C$420,0004 bd2 ba1k sqft18 E Willow Rd, Claresholm, AB T0L 0T0For SaleMLS ID #A2313821, Charlotte Chartrand, Associate, Re/Max Real Estate - Lethbridge (Claresholm). courtesy of Pillar9 System
- C$342,5003 bd2 ba1k sqft517 N 55th Ave W, Claresholm, AB T0L 0T0For SaleMLS ID #A2316585, Daniela Ceglarski, Associate, Real Broker. courtesy of Pillar9 System
- C$379,0004 bd2 ba1.1k sqft5404 5th St W, Claresholm, AB T0L 0T0For SaleMLS ID #A2321986, Charlotte Chartrand, Associate, Re/Max Real Estate - Lethbridge (Claresholm). courtesy of Pillar9 System
- C$155,0002 bd1 ba717 sqft1 NW Chinook Cres W #201, Claresholm, AB T0L 0T0For SaleMLS ID #A2330764, Miranda Neufeld, Associate, Re/Max Real Estate - Lethbridge. courtesy of Pillar9 System
- C$424,9005 bd2 ba971 sqft5327 E 3a St W, Claresholm, AB T0L 0T0For SaleMLS ID #A2297135, Ryan Kress, Associate, Renzo Real Estate. courtesy of Pillar9 System
- C$399,0005 bd2 ba1.3k sqft236 S 54th Ave E, Claresholm, AB T0L 0T0For SaleMLS ID #A2316827, Santanna Thom, Associate, Century 21 Foothills Real Estate. courtesy of Pillar9 System
- C$399,0005 bd2 ba1.3k sqft236 54th Ave E, Claresholm, AB T0L 0T0For SaleCentury 21 Canada
- C$278,0003 bd1 ba1k sqft5031 N 54th Ave, Stavely, AB T0L 1Z0For SaleMLS ID #A2328026, Alexi Lively, Associate, Lively Realty Ltd.. courtesy of Pillar9 System
- C$199,5003 bd2 ba1.5k sqft5853 4th St W #3, Claresholm, AB T0L 0T0For SaleMLS ID #A2300880, Kerry Hart, Associate, Maxwell Capital Realty. courtesy of Pillar9 System
- C$379,0004 bd2 ba1k sqft109 S Argyle St, Granum, AB T0L 1A0For SaleMLS ID #A2293806, Tom Barnes, Associate, Exp Realty Of Canada. courtesy of Pillar9 System
- C$212,0002 bd2 ba843 sqft307 S Grey St, Granum, AB T0L 1A0For SaleMLS ID #A2309489, Anne Barnes, Associate, Exp Realty Of Canada. courtesy of Pillar9 System
