Welcome home to this beautifully laid out 3 bedroom, 2 bathroom home that offers the perfect blend of comfort, space, and functionality. The bright, open-concept kitchen and living area creates an inviting space for entertaining, family gatherings, or simply relaxing at the end of the day. Step outside to the impressive 24' x 11' enclosed deck, the perfect spot for summer barbecues, hosting friends and family, or enjoying your morning coffee. After a long day, unwind in your own private hot tub. The fully fenced backyard is ideal for kids, pets, and outdoor entertaining, while the 14' x 22' garage provides plenty of room for parking, storage, or a workshop. Whether you're looking for your first home, a place to grow, or simply a move-in-ready property with great features, this home is one you won't want to miss.
For sale
C$299,999
68 S Westover Ave, Claresholm, AB T0L 0T0
3beds
1,164sqft
Single Family Residence
Built in 1991
5,227 Square Feet Lot
$-- Zestimate®
C$258/sqft
C$-- HOA
What's special
Private hot tubFully fenced backyard
- 108 days
- 14
- 2
Zillow last checked:
Listing updated:
Listed by:
Carter Francis, Associate,
Real Broker,
Todd Francis, Associate,
Real Broker
Source: courtesy of Pillar9 System,MLS®#: A2325671 Originating MLS®#: Lethbridge and District
Originating MLS®#: Lethbridge and DistrictFacts & features
Interior
Bedrooms & bathrooms
- Bedrooms: 3
- Bathrooms: 2
- Full bathrooms: 2
Other
- Level: Main
- Dimensions: 12`3" x 11`4"
Bedroom
- Level: Main
- Dimensions: 9`6" x 10`11"
Bedroom
- Level: Main
- Dimensions: 8`2" x 9`6"
Other
- Level: Main
- Dimensions: 7`5" x 4`10"
Other
- Level: Main
- Dimensions: 7`8" x 5`10"
Kitchen
- Level: Main
- Dimensions: 14`6" x 13`6"
Living room
- Level: Main
- Dimensions: 14`6" x 14`6"
Heating
- Central
Cooling
- Central Air
Appliances
- Included: Electric Stove, Microwave, Refrigerator, Washer/Dryer
- Laundry: In Unit
Features
- Ceiling Fan(s)
- Flooring: Carpet, Laminate
- Basement: Crawl Space
- Has fireplace: No
Interior area
- Total interior livable area: 1,164 sqft
Property
Parking
- Total spaces: 3
- Parking features: Single Garage Detached
- Garage spaces: 1
Features
- Levels: One
- Stories: 1
- Patio & porch: Enclosed, Patio, Wrap Around
- Exterior features: Private Yard
- Fencing: Fenced
- Frontage length: 14.05M 46`1"
Lot
- Size: 5,227 Square Feet
- Features: Flag Lot, Front Yard
Details
- Parcel number: 56503093
- Zoning: R-1
Construction
Type & style
- Home type: SingleFamily
- Property subtype: Single Family Residence
Materials
- Asphalt, Vinyl Siding
- Foundation: Piling(s)
- Roof: Asphalt Shingle
Condition
- New construction: No
- Year built: 1991
Community & HOA
Community
- Features: Golf, Park, Playground
- Subdivision: NONE
HOA
- Has HOA: No
Location
- Region: Claresholm
Financial & listing details
- Price per square foot: C$258/sqft
- Date on market: 7/1/2026
- Inclusions: Tv on Patio, Hot tub, Garage Controls
Price history
Price history is unavailable.
Public tax history
Tax history is unavailable.
Climate risks
Neighborhood: T0L
Nearby schools
GreatSchools rating
No schools nearby
We couldn't find any schools near this home.
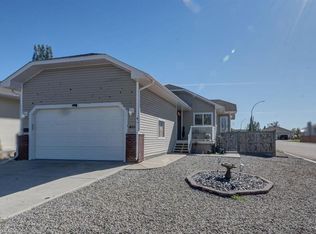
Similar homes
- C$345,0003 bd2 ba1k sqft517 N 55th Ave W, Claresholm, AB T0L 0T0For Sale
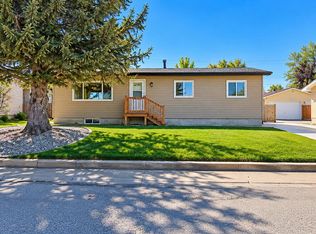 MLS ID #A2352463, Daniela Ceglarski, Associate, Real Broker. courtesy of Pillar9 System
 - C$249,5003 bd2 ba1.1k sqft22 N Westover Cres, Claresholm, AB T0L 0T0For Sale
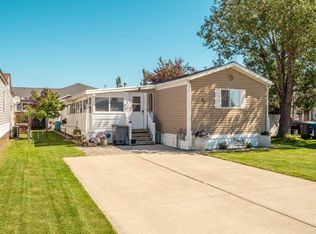 MLS ID #A2323132, Leah Scott, Associate, Sutton Group - Lethbridge. courtesy of Pillar9 System
 - C$390,0004 bd2 ba1k sqft18 E Willow Rd, Claresholm, AB T0L 0T0For Sale
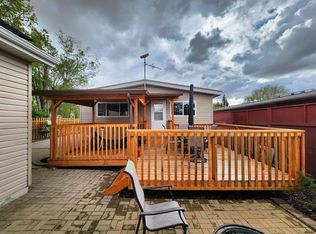 MLS ID #A2313821, Charlotte Chartrand, Associate, Re/Max Real Estate - Lethbridge (Claresholm). courtesy of Pillar9 System
 - C$365,0004 bd2 ba1.5k sqft306 S 47th Ave W, Claresholm, AB T0L 0T0For Sale
 MLS ID #A2349727, Dillon Rochon, Associate, 2 Percent Realty. courtesy of Pillar9 System
