Looking for a simpler way of living without giving up space and comfort? This well designed home offers easy, low maintenance living on a corner lot with zero scaped landscaping and a functional layout that makes everyday life feel effortless. The main floor welcomes you with a spacious kitchen featuring a large island, corner sink with a view, and plenty of workspace, flowing into a cozy dining area and generous living room. A corner gas fireplace creates a warm focal point, while patio doors lead directly to the south facing deck and backyard perfect for enjoying the sunshine and outdoor living. The main floor also offers a versatile office with garden doors, a spacious primary bedroom complete with a walk-in closet and 4-piece ensuite, and a lovely view overlooking the backyard. A second 4-piece bathroom, convenient main floor laundry, and direct access to the double attached garage complete this level. Downstairs, the fully developed basement provides even more room to relax and entertain, with a large family room featuring another corner gas fireplace, a games area, spacious bedroom, 4-piece bathroom, and plenty of storage. Whether you need room for guests, hobbies, or simply want a little extra space, the basement delivers. Located close to walking paths, parks, and everyday amenities, this home is ideal for those looking to downsize, simplify, or enjoy a comfortable home without a lot of exterior maintenance. If easy living, functional space, and a convenient location are on your list, this one is definitely worth a look! Note: Property sustained hail damage; repairs to be completed.
For sale
C$459,900
405 N 46th Ave W, Claresholm, AB T0L 0T0
2beds
1,188sqft
Single Family Residence
Built in 2006
6,098 Square Feet Lot
$-- Zestimate®
C$387/sqft
C$-- HOA
What's special
Corner lotZero scaped landscapingFunctional layoutSpacious kitchenLarge islandPlenty of workspaceCozy dining area
- 6 days
- 6
- 0
Zillow last checked:
Listing updated:
Listed by:
Santanna Thom, Associate,
Century 21 Foothills Real Estate
Source: courtesy of Pillar9 System,MLS®#: A2347381 Originating MLS®#: Calgary
Originating MLS®#: CalgaryFacts & features
Interior
Bedrooms & bathrooms
- Bedrooms: 2
- Bathrooms: 3
- Full bathrooms: 3
Other
- Level: Main
- Dimensions: 12`4" x 14`4"
Bedroom
- Level: Basement
- Dimensions: 12`0" x 11`3"
Other
- Level: Main
- Dimensions: 8`6" x 4`11"
Other
- Level: Basement
- Dimensions: 4`11" x 8`3"
Other
- Level: Main
- Dimensions: 4`11" x 8`10"
Bonus room
- Level: Main
- Dimensions: 9`10" x 10`2"
Dining room
- Level: Main
- Dimensions: 10`2" x 6`0"
Family room
- Level: Basement
- Dimensions: 18`8" x 18`7"
Other
- Level: Basement
- Dimensions: 15`2" x 13`10"
Game room
- Level: Basement
- Dimensions: 18`6" x 11`8"
Kitchen
- Level: Main
- Dimensions: 12`0" x 11`6"
Living room
- Level: Main
- Dimensions: 13`10" x 19`6"
Mud room
- Level: Main
- Dimensions: 5`9" x 14`3"
Walk in closet
- Level: Main
- Dimensions: 4`11" x 4`10"
Heating
- Forced Air
Cooling
- Central Air
Appliances
- Included: Dishwasher, Dryer, Microwave Hood Fan, Refrigerator, Stove(s), Washer
- Laundry: Main Level
Features
- See Remarks
- Flooring: Carpet, Laminate
- Basement: Full
- Number of fireplaces: 2
- Fireplace features: Gas
Interior area
- Total interior livable area: 1,188 sqft
Property
Parking
- Total spaces: 4
- Parking features: Double Garage Attached
- Attached garage spaces: 2
Features
- Levels: One
- Stories: 1
- Patio & porch: Deck
- Exterior features: Other
- Pool features: Community
- Fencing: Fenced
- Frontage length: 15.25M 50`0"
Lot
- Size: 6,098 Square Feet
- Features: Corner Lot, Low Maintenance Landscape
Details
- Parcel number: 56505207
- Zoning: R1
Construction
Type & style
- Home type: SingleFamily
- Architectural style: Bungalow
- Property subtype: Single Family Residence
Materials
- Vinyl Siding, Wood Frame
- Foundation: Concrete Perimeter
- Roof: Asphalt Shingle
Condition
- New construction: No
- Year built: 2006
Community & HOA
Community
- Features: Golf, Other, Park, Playground
- Subdivision: NONE
HOA
- Has HOA: No
Location
- Region: Claresholm
Financial & listing details
- Price per square foot: C$387/sqft
- Date on market: 9/23/2026
- Inclusions: N/A
Price history
Price history is unavailable.
Public tax history
Tax history is unavailable.
Climate risks
Neighborhood: T0L
Nearby schools
GreatSchools rating
No schools nearby
We couldn't find any schools near this home.


Similar homes
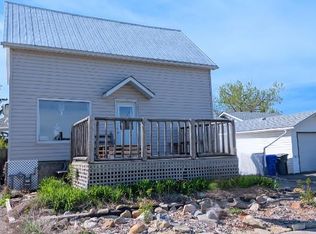
- C$415,0003 bd3 ba1.3k sqft9B W Westlynn Dr, Claresholm, AB T0L 0T0For Sale
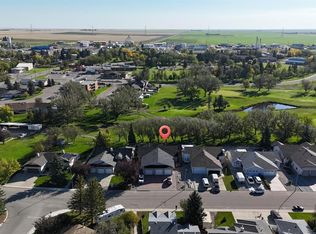 MLS ID #A2347365, Santanna Thom, Associate, Century 21 Foothills Real Estate. courtesy of Pillar9 System
 - C$434,0005 bd3 ba1.2k sqft5122 5th St W, Claresholm, AB T0L 0T0For Sale
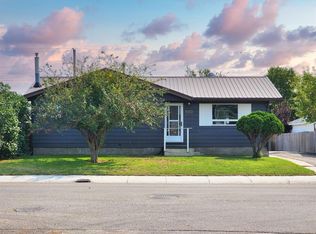 MLS ID #A2338713, Charlotte Chartrand, Associate, Re/Max Real Estate - Lethbridge (Claresholm). courtesy of Pillar9 System
 - C$479,0003 bd2 ba1.1k sqft5213 3a St W, Claresholm, AB T0L 0T0For Sale
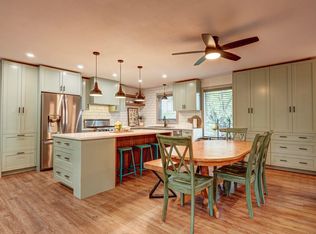 Century 21 Canada
 - C$479,0003 bd2 ba1.1k sqft5213 E 3a St W, Claresholm, AB T0L 0T0For Sale
 MLS ID #A2323598, Santanna Thom, Associate, Century 21 Foothills Real Estate. courtesy of Pillar9 System
