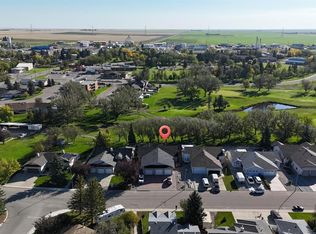
Welcome to small-town living at its absolute best! This charming bi-level home was well loved and it is now ready to welcome your family. Inside, you will find three comfortable bedrooms and a generous sized living room designed for making lasting memories. The kitchen features cabinets and countertops updated in 2015. You can rest easy knowing all roofs were completely re-shingled within the last five years. Outside the 7,502-square-foot lot offers endless room for backyard fun and features an oversized, detached double garage sized to fit your pickup truck. (24' x 24') Best of all, you can experience true country charm watching the calves graze across the street and listen to the coyotes sing under the stars. Pack your pillows and come on over, because this move-in-ready gem is available now. Call your favorite Realtor, soon eh!
For sale
C$319,000
210 N Macewan St, Granum, AB T0L 1A0
3beds
1,017sqft
Single Family Residence
Built in 1972
7,405 Square Feet Lot
$-- Zestimate®
C$314/sqft
C$-- HOA
What's special
Three comfortable bedrooms
- 86 days
- 7
- 1
Zillow last checked:
Listing updated:
Listed by:
Art Stott, Associate,
Real Broker
Source: courtesy of Pillar9 System,MLS®#: A2333927 Originating MLS®#: Lethbridge and District
Originating MLS®#: Lethbridge and DistrictFacts & features
Interior
Bedrooms & bathrooms
- Bedrooms: 3
- Bathrooms: 1
- Full bathrooms: 1
Other
- Level: Main
- Dimensions: 11`7" x 10`9"
Bedroom
- Level: Main
- Dimensions: 11`8" x 9`10"
Bedroom
- Level: Lower
- Dimensions: 11`1" x 10`9"
Other
- Level: Main
- Dimensions: 11`8" x 5`0"
Dining room
- Level: Main
- Dimensions: 16`4" x 9`0"
Exercise room
- Level: Lower
- Dimensions: 9`11" x 9`7"
Game room
- Level: Lower
- Dimensions: 20`0" x 11`1"
Kitchen
- Level: Main
- Dimensions: 9`1" x 8`11"
Laundry
- Level: Lower
- Dimensions: 10`5" x 9`1"
Living room
- Level: Main
- Dimensions: 16`4" x 9`0"
Office
- Level: Lower
- Dimensions: 10`6" x 10`7"
Storage
- Level: Lower
- Dimensions: 11`5" x 9`7"
Heating
- Forced Air
Cooling
- None
Appliances
- Included: Dishwasher, Dryer, Electric Stove, Gas Water Heater, Microwave, Range, Range Hood, Washer/Dryer
- Laundry: In Basement
Features
- Pantry
- Flooring: Carpet, Vinyl
- Basement: Full
- Has fireplace: No
- Fireplace features: None
Interior area
- Total interior livable area: 1,017 sqft
- Finished area above ground: 2,034
- Finished area below ground: 800
Video & virtual tour
Property
Parking
- Total spaces: 4
- Parking features: Double Garage Detached, Heated Garage, Off Street
- Garage spaces: 2
Features
- Levels: Bi-Level
- Stories: 1
- Entry location: Below Grade
- Patio & porch: Deck
- Exterior features: Other
- Fencing: Fenced
- Frontage length: 18.90M 62`0"
Lot
- Size: 7,405 Square Feet
- Dimensions: 62 X 121
- Features: Back Lane, Back Yard, Cleared, Rectangular Lot
Details
- Parcel number: 57453746
- Zoning: RR
Construction
Type & style
- Home type: SingleFamily
- Property subtype: Single Family Residence
Materials
- Wood Frame
- Foundation: Concrete Perimeter
- Roof: Asphalt Shingle
Condition
- New construction: No
- Year built: 1972
Community & HOA
Community
- Features: Golf
- Subdivision: NONE
HOA
- Has HOA: No
Location
- Region: Granum
Financial & listing details
- Price per square foot: C$314/sqft
- Date on market: 7/31/2026
- Inclusions: N/A
Price history
Price history is unavailable.
Public tax history
Tax history is unavailable.
Climate risks
Neighborhood: T0L
Nearby schools
GreatSchools rating
No schools nearby
We couldn't find any schools near this home.



Similar homes
- C$307,0002 bd1 ba1k sqft470 N 22nd St, Fort Macleod, AB T0L 0Z0For Sale
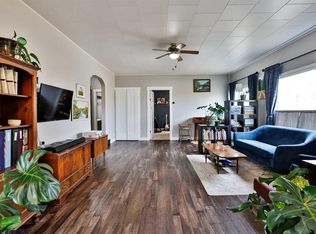 MLS ID #A2353988, Virginia Wishart, Associate, Cir Realty . courtesy of Pillar9 System
 - C$345,0003 bd2 ba1k sqft517 N 55th Ave W, Claresholm, AB T0L 0T0For Sale
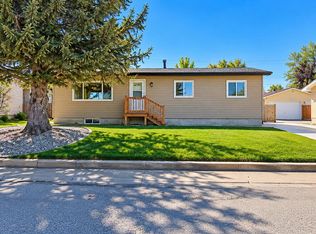 MLS ID #A2352463, Daniela Ceglarski, Associate, Real Broker. courtesy of Pillar9 System
 - C$294,9003 bd1 ba1.1k sqft2424 W 4th Ave, Fort Macleod, AB T0L 0Z0For Sale
 MLS ID #A2344997, Wael Dleikan, Associate, Real Broker. courtesy of Pillar9 System
 - C$299,9993 bd2 ba1.1k sqft68 S Westover Ave, Claresholm, AB T0L 0T0For Sale
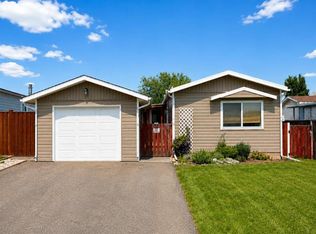 MLS ID #A2325671, Carter Francis, Associate, Real Broker. courtesy of Pillar9 System
