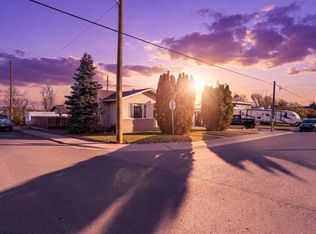
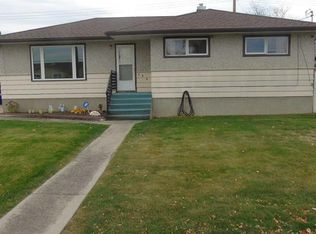
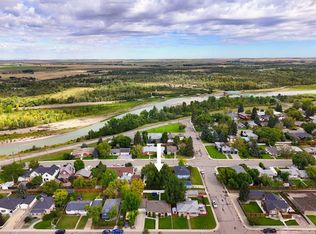
Life is easier when it all happens on one floor! This beautifully updated two bedroom, one bathroom home in the heart of Fort Macleod is perfect for those just starting out, or those ready to simplify their lives and downsize from a larger home. And with a multitude of updates in recent years, this home is an easy choice for the next phase of your life - whatever the phase is! Recent updates include a new kitchen, bathroom, flooring, paint, lighting, shingles (2024), hot water tank (2024), leaf filter system in the eaves through, updated landscaping, and that absolutely luscious green paint on the fence. There’s also opportunity to build equity in this home by developing more living space in the unfinished basement, if you want to! This is truly one of those well maintained homes you can just unpack and enjoy for the next decade or so. If this cozy, easy-living, home with a 19 x23' garage / workshop sounds like it might be the right fit, call your favourite local REALTOR® and come have a look today! Possession can be quick, so your Christmas tree can be in the window long before old Saint Nick arrives!
For sale
C$307,000
470 N 22nd St, Fort Macleod, AB T0L 0Z0
2beds
1,073sqft
Single Family Residence
Built in 1947
6,534 Square Feet Lot
$-- Zestimate®
C$286/sqft
C$-- HOA
What's special
New kitchenUpdated landscaping
- 8 hours
- 0
- 0
Zillow last checked:
Listing updated:
Listed by:
Virginia Wishart, Associate,
Cir Realty
Source: courtesy of Pillar9 System,MLS®#: A2353988 Originating MLS®#: Lethbridge and District
Facts & features
Interior
Bedrooms & bathrooms
- Bedrooms: 2
- Bathrooms: 1
- Full bathrooms: 1
Other
- Level: Main
- Dimensions: 12`1" x 11`4"
Bedroom
- Level: Main
- Dimensions: 11`4" x 9`3"
Other
- Level: Main
- Dimensions: 7`4" x 7`5"
Foyer
- Level: Main
- Dimensions: 11`2" x 6`3"
Other
- Level: Basement
- Dimensions: 26`8" x 16`7"
Other
- Level: Main
- Dimensions: 11`4" x 13`2"
Laundry
- Level: Main
- Dimensions: 9`11" x 8`2"
Living room
- Level: Main
- Dimensions: 15`3" x 19`4"
Heating
- Forced Air, Natural Gas
Cooling
- None
Appliances
- Included: Dishwasher, Microwave Hood Fan, Refrigerator, Stove(s), Washer/Dryer
- Laundry: Main Level
Features
- Ceiling Fan(s)
- Flooring: Carpet, Tile, Vinyl
- Basement: Partial
- Has fireplace: No
Interior area
- Total interior livable area: 1,073 sqft
- Finished area below ground: 435
Video & virtual tour
Property
Parking
- Total spaces: 4
- Parking features: Off Street, Parking Pad, Paved, RV Access/Parking, Single Garage Detached
- Garage spaces: 1
- Has uncovered spaces: Yes
Features
- Levels: One
- Stories: 1
- Patio & porch: Deck
- Exterior features: Private Entrance, Private Yard, Storage
- Pool features: Community
- Fencing: Fenced
- Frontage length: 20.12M 66`0"
Lot
- Size: 6,534 Square Feet
- Dimensions: 66 x 99
- Features: Back Lane, Landscaped, Many Trees, Private, Secluded
Details
- Parcel number: 56791957
- Zoning: R
Construction
Type & style
- Home type: SingleFamily
- Architectural style: Bungalow
- Property subtype: Single Family Residence
Materials
- Brick, Vinyl Siding, Wood Frame
- Foundation: Concrete Perimeter
- Roof: Asphalt Shingle
Condition
- New construction: No
- Year built: 1947
Community & HOA
Community
- Features: Airport/Runway, Clubhouse, Fishing, Park, Playground
- Subdivision: NONE
HOA
- Has HOA: No
Location
- Region: Fort Macleod
Financial & listing details
- Price per square foot: C$286/sqft
- Date on market: 10/24/2026
- Inclusions: N/A
Price history
Price history is unavailable.
Public tax history
Tax history is unavailable.
Climate risks
Neighborhood: T0L
Nearby schools
GreatSchools rating
No schools nearby
We couldn't find any schools near this home.

Similar homes
- C$369,9005 bd2 ba1.2k sqft503 S 21st St, Fort Macleod, AB T0L 0Z0For Sale
 MLS ID #A2352309, Aaron Brown, Associate, Real Broker. courtesy of Pillar9 System
- C$294,9003 bd1 ba1.1k sqft2424 W 4th Ave, Fort Macleod, AB T0L 0Z0For Sale
 MLS ID #A2344997, Wael Dleikan, Associate, Real Broker. courtesy of Pillar9 System
- C$399,0004 bd2 ba1.1k sqft546 N 21st St, Fort Macleod, AB T0L 0Z0For Sale
 MLS ID #A2352995, Garry Nielson, Associate, Mcnab Realty Ltd.. courtesy of Pillar9 System
- C$399,7004 bd2 ba1k sqft462 N 28th St, Fort Macleod, AB T0L 0Z0For Sale
 MLS ID #A2345337, Virginia Wishart, Associate, Cir Realty . courtesy of Pillar9 System
