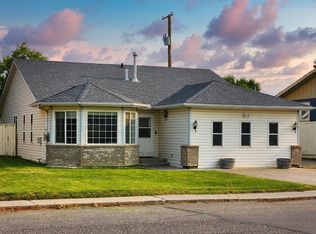
This lovingly updated four bedroom, two bathroom bungalow with a heated, attached single garage in a FANTASTIC location just a hop and a skip from the Oldman River is ready and waiting for YOU to call it home! Bright and inviting, this classic Mid-Century Modern style home features vaulted ceilings, a spacious kitchen and dining area, and a cozy living room with a massive north facing picture window. Down the hall you’ll find a large primary bedroom with a gorgeous modern feature wall, a second bedroom, and a den, complete with a glass door to the back yard. There’s also a modern four-piece bathroom with a rainfall shower for that little touch of luxury every time you shower. Heading downstairs, the fully finished basement offers excellent additional living space with beautiful new carpet, paint and lighting in the large recreation room and two bedrooms, as well as a dedicated laundry room, and 3-piece bathroom, PLUS an amazing storage area with a secret compartment for all your treasures!! Recent updates include a NEW central vac (2021), NEW furnace, A/C, humidifier and hot water tank (2022). Outside, enjoy the new custom concrete patio and concrete work, raised garden beds, mini greenhouse and stunning shade tree perfect for a backyard swing. This is a simply wonderful home with plenty of space, updates, and room to enjoy for years to come! As an added bonus, this property is vacant and ready for you to call home in a heartbeat! Call your favourite REALTOR® and book a viewing today!
For sale
C$399,700
462 N 28th St, Fort Macleod, AB T0L 0Z0
4beds
1,012sqft
Single Family Residence
Built in 1964
6,534 Square Feet Lot
$-- Zestimate®
C$395/sqft
C$-- HOA
What's special
Heated attached single garageBright and invitingVaulted ceilingsDedicated laundry roomRaised garden bedsMini greenhouse
- 4 days
- 12
- 0
Zillow last checked:
Listing updated:
Listed by:
Virginia Wishart, Associate,
Cir Realty
Source: courtesy of Pillar9 System,MLS®#: A2345337 Originating MLS®#: Lethbridge and District
Originating MLS®#: Lethbridge and DistrictFacts & features
Interior
Bedrooms & bathrooms
- Bedrooms: 4
- Bathrooms: 2
- Full bathrooms: 2
Other
- Level: Main
- Dimensions: 13`5" x 9`5"
Bedroom
- Level: Main
- Dimensions: 9`10" x 12`2"
Bedroom
- Level: Basement
- Dimensions: 10`11" x 9`3"
Bedroom
- Level: Basement
- Dimensions: 12`6" x 9`3"
Other
- Level: Main
- Dimensions: 4`10" x 8`7"
Other
- Level: Basement
- Dimensions: 8`10" x 7`7"
Dining room
- Level: Main
- Dimensions: 10`0" x 9`3"
Foyer
- Level: Main
- Dimensions: 11`5" x 6`2"
Other
- Level: Basement
- Dimensions: 6`3" x 14`7"
Game room
- Level: Basement
- Dimensions: 19`10" x 17`3"
Kitchen
- Level: Main
- Dimensions: 14`6" x 12`10"
Laundry
- Level: Basement
- Dimensions: 10`0" x 11`5"
Living room
- Level: Main
- Dimensions: 11`5" x 17`2"
Heating
- Forced Air, Natural Gas
Cooling
- Central Air
Appliances
- Included: Refrigerator, Stove(s)
- Laundry: Laundry Room
Features
- Built-in Features, Central Vacuum
- Flooring: Carpet, Laminate
- Doors: French Doors
- Basement: Full
- Has fireplace: No
Interior area
- Total interior livable area: 1,012 sqft
- Finished area above ground: 1,012
- Finished area below ground: 1,012
Video & virtual tour
Property
Parking
- Total spaces: 4
- Parking features: Alley Access, Multiple Driveways, Single Garage Attached
- Attached garage spaces: 1
- Has uncovered spaces: Yes
Features
- Levels: One
- Stories: 1
- Patio & porch: Patio
- Exterior features: Garden
- Pool features: Community
- Fencing: Fenced
- Frontage length: 20.12M 66`0"
Lot
- Size: 6,534 Square Feet
- Dimensions: 66 x 99
- Features: Back Lane, Treed
Details
- Additional structures: Greenhouse
- Parcel number: 56792260
- Zoning: R
Construction
Type & style
- Home type: SingleFamily
- Architectural style: Bungalow
- Property subtype: Single Family Residence
Materials
- Wood Frame, Wood Siding
- Foundation: Concrete Perimeter
- Roof: Asphalt Shingle
Condition
- New construction: No
- Year built: 1964
Community & HOA
Community
- Features: Airport/Runway, Clubhouse, Fishing, Golf, Park, Playground
- Subdivision: NONE
HOA
- Has HOA: No
Location
- Region: Fort Macleod
Financial & listing details
- Price per square foot: C$395/sqft
- Date on market: 9/15/2026
- Inclusions: Greenhouse, Raised Garden Beds
Price history
Price history is unavailable.
Public tax history
Tax history is unavailable.
Climate risks
Neighborhood: T0L
Nearby schools
GreatSchools rating
No schools nearby
We couldn't find any schools near this home.

Similar homes
- C$379,9003 bd2 ba1.1k sqft352 N 22nd St, Fort Macleod, AB T0L 0Z0For Sale
 MLS ID #A2341662, Briggs Payne, Associate, Grassroots Realty Group. courtesy of Pillar9 System
 - C$427,0005 bd3 ba1.2k sqft667 S 21st St, Fort Macleod, AB T0L 0Z0For Sale
 MLS ID #A2324726, Virginia Wishart, Associate, Cir Realty . courtesy of Pillar9 System
 - C$309,9003 bd1 ba1.1k sqft2424 W 4th Ave, Fort Macleod, AB T0L 0Z0For Sale
 MLS ID #A2344997, Wael Dleikan, Associate, Real Broker. courtesy of Pillar9 System
 - C$534,9006 bd3 ba1.5k sqft757 S 27th St, Fort Macleod, AB T0L 0Z0For Sale
 MLS ID #A2337124, Aaron Brown, Associate, Real Broker. courtesy of Pillar9 System
