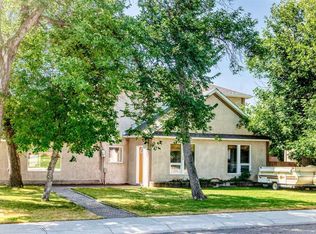
Welcome to 352 22 Street in Fort Macleod! This beautifully renovated 3 bedroom, 2 bathroom bungalow offers 1,181 sq. ft. of thoughtfully designed, single-level living and is truly move-in ready. From the moment you step inside, you’ll appreciate just how clean, bright, and well cared for this home is. The inviting layout features an updated kitchen, spacious living areas, generous bedrooms, and the convenience of main-floor laundry. The primary bedroom is a standout, complete with a beautiful private ensuite featuring a custom walk-in shower and a modern, polished finish. Extensive renovations throughout the home have created a space that feels fresh and comfortable while still offering plenty of room for everyday living. Several of the larger-ticket items have already been taken care of as well, including a brand-new furnace, updated windows, a roof approximately three years old, and durable Hardie board siding. Step outside and you’ll find a sizeable fully fenced backyard surrounded by mature trees, along with a great patio area offering plenty of room for summer barbecues, entertaining friends, gardening, or simply relaxing outdoors while the kids or pets enjoy the yard. The location is another great feature, with the home situated close to Fort Macleod’s historic downtown and its local shops, restaurants, and amenities. With no basement to worry about and all 1,181 sq. ft. conveniently located on one level, this home could be a fantastic fit for a wide variety of buyers. Beautifully updated, exceptionally maintained, and ready for its next owner, this is a Fort Macleod home you’ll definitely want to see in person!
For sale
C$379,900
352 N 22nd St, Fort Macleod, AB T0L 0Z0
3beds
1,181sqft
Single Family Residence
Built in 1950
6,534 Square Feet Lot
$-- Zestimate®
C$322/sqft
C$-- HOA
What's special
Inviting layoutUpdated kitchenGenerous bedroomsMain-floor laundryCustom walk-in showerModern polished finishBrand-new furnace
- 9 days
- 21
- 0
Zillow last checked:
Listing updated:
Listed by:
Briggs Payne, Associate,
Grassroots Realty Group
Source: courtesy of Pillar9 System,MLS®#: A2341662 Originating MLS®#: Lethbridge and District
Originating MLS®#: Lethbridge and DistrictFacts & features
Interior
Bedrooms & bathrooms
- Bedrooms: 3
- Bathrooms: 2
- Full bathrooms: 2
Other
- Level: Main
- Dimensions: 11`4" x 10`4"
Bedroom
- Level: Main
- Dimensions: 15`10" x 9`3"
Bedroom
- Level: Main
- Dimensions: 11`4" x 9`1"
Other
- Level: Main
- Dimensions: 8`2" x 4`11"
Other
- Level: Main
- Dimensions: 11`6" x 12`4"
Kitchen
- Level: Main
- Dimensions: 11`6" x 11`11"
Laundry
- Level: Main
- Dimensions: 8`3" x 8`2"
Living room
- Level: Main
- Dimensions: 11`5" x 17`4"
Mud room
- Level: Main
- Dimensions: 6`10" x 9`4"
Heating
- Forced Air
Cooling
- None
Appliances
- Included: Dishwasher, Dryer, Refrigerator, Stove(s), Washer
- Laundry: Laundry Room
Features
- Double Vanity, Open Floorplan, Pantry, Quartz Counters, Storage
- Windows: Window Coverings
- Basement: Full
- Has fireplace: No
Interior area
- Total interior livable area: 1,181 sqft
Video & virtual tour
Property
Parking
- Total spaces: 2
- Parking features: Driveway, Off Street
- Has uncovered spaces: Yes
Features
- Levels: One
- Stories: 1
- Patio & porch: Deck
- Exterior features: Private Yard
- Pool features: Community
- Fencing: Fenced
- Frontage length: 20.12M 66`0"
Lot
- Size: 6,534 Square Feet
- Features: Back Lane, Back Yard, Front Yard, Landscaped
Details
- Parcel number: 56791826
- Zoning: R
Construction
Type & style
- Home type: SingleFamily
- Architectural style: Bungalow
- Property subtype: Single Family Residence
Materials
- Cement Fiber Board
- Foundation: Concrete Perimeter
- Roof: Asphalt Shingle
Condition
- New construction: No
- Year built: 1950
Community & HOA
Community
- Features: Park, Playground, Sidewalks, Street Lights
- Subdivision: NONE
HOA
- Has HOA: No
Location
- Region: Fort Macleod
Financial & listing details
- Price per square foot: C$322/sqft
- Date on market: 9/8/2026
- Date available: 10/29/2026
- Inclusions: Fridge, stove, dishwasher, washer, dryer, all window coverings
Price history
Price history is unavailable.
Public tax history
Tax history is unavailable.
Climate risks
Neighborhood: T0L
Nearby schools
GreatSchools rating
No schools nearby
We couldn't find any schools near this home.

Similar homes
- C$309,9003 bd1 ba1.1k sqft2424 W 4th Ave, Fort Macleod, AB T0L 0Z0For Sale
 MLS ID #A2344997, Wael Dleikan, Associate, Real Broker. courtesy of Pillar9 System
 - C$427,0005 bd3 ba1.2k sqft667 S 21st St, Fort Macleod, AB T0L 0Z0For Sale
 MLS ID #A2324726, Virginia Wishart, Associate, Cir Realty . courtesy of Pillar9 System
 - C$302,0002 bd2 ba1.3k sqft446 S 21st St, Fort Macleod, AB T0L 0Z0For Sale
 MLS ID #A2301936, Karalee Aleman, Associate, Real Broker. courtesy of Pillar9 System
 - C$534,9006 bd3 ba1.5k sqft757 S 27th St, Fort Macleod, AB T0L 0Z0For Sale
 MLS ID #A2337124, Aaron Brown, Associate, Real Broker. courtesy of Pillar9 System
