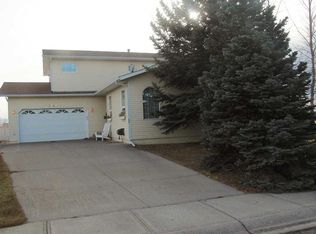
Step into a truly special piece of local history. Originally built in the early 1900s, this character-filled home has been lovingly maintained and thoughtfully updated over the years, offering a rare opportunity to own a property with a story to tell. Ideally located just moments from Lioness Park, the Sports Centre, and the outdoor swimming pool, this home puts many of the town’s best amenities right at your doorstep. With over 2,000 square feet of developed living space, there is plenty of room for the whole family to live, work, and gather. The spacious sunken living room is a standout feature, complete with a gas fireplace and beautiful reclaimed hardwood flooring salvaged from an 1800s schoolhouse—adding a truly unique connection to the past. The main floor also offers convenient laundry and a versatile bonus room, ideal for a home office, playroom. Outside, the property continues to impress with detached workshop featuring a loft and the potential to be converted into a garage, providing excellent flexibility for future use. Adding to the home’s appeal are 16 solar panels, helping reduce electricity costs while offering an environmentally conscious feature for the next owner, a brand new Furnace, and some new painting. Homes with this combination of history, character, thoughtful updates, location, and potential rarely come to market, this is a truly one-of-a-kind opportunity to own your own piece of the community’s history. Call your REALTOR® today to arrange your private viewing!
For sale
C$427,500
160 N 20th St, Fort Macleod, AB T0L 0Z0
3beds
2,212sqft
Single Family Residence
Built in 1910
8,712 Square Feet Lot
$-- Zestimate®
C$193/sqft
C$-- HOA
What's special
Character-filled homeGas fireplaceConvenient laundryBrand new furnace
- 45 days
- 14
- 0
Zillow last checked:
Listing updated:
Listed by:
Samuel Oyemala, Associate,
Real Broker
Source: courtesy of Pillar9 System,MLS®#: A2338366 Originating MLS®#: Lethbridge and District
Originating MLS®#: Lethbridge and DistrictFacts & features
Interior
Bedrooms & bathrooms
- Bedrooms: 3
- Bathrooms: 2
- Full bathrooms: 2
Bedroom
- Level: Upper
- Dimensions: 12`8" x 11`4"
Other
- Level: Upper
- Dimensions: 14`10" x 11`3"
Bedroom
- Level: Upper
- Dimensions: 12`7" x 11`2"
Other
- Level: Main
- Dimensions: 9`4" x 12`8"
Other
- Level: Upper
- Dimensions: 8`3" x 11`2"
Dining room
- Level: Main
- Dimensions: 12`5" x 13`2"
Other
- Level: Main
- Dimensions: 9`10" x 11`1"
Family room
- Level: Main
- Dimensions: 20`6" x 19`10"
Flex space
- Level: Main
- Dimensions: 18`1" x 13`1"
Kitchen
- Level: Main
- Dimensions: 20`6" x 9`4"
Living room
- Level: Main
- Dimensions: 10`6" x 11`3"
Heating
- Forced Air
Cooling
- None
Appliances
- Included: Dishwasher, Dryer, Electric Stove, Microwave, Refrigerator
- Laundry: In Bathroom
Features
- Soaking Tub
- Flooring: Laminate, Tile
- Basement: Partial
- Number of fireplaces: 1
- Fireplace features: None
Interior area
- Total interior livable area: 2,212 sqft
- Finished area above ground: 1,439
Property
Parking
- Total spaces: 2
- Parking features: Off Street
Features
- Levels: Two,2 Storey
- Stories: 1
- Patio & porch: Pergola
- Exterior features: Dog Run
- Fencing: Fenced
- Frontage length: 33.00M 108`3"
Lot
- Size: 8,712 Square Feet
- Features: Back Yard, City Lot
Details
- Parcel number: 56791832
- Zoning: R-L
Construction
Type & style
- Home type: SingleFamily
- Property subtype: Single Family Residence
Materials
- Concrete, Stucco, Wood Frame
- Foundation: Concrete Perimeter
- Roof: Asphalt Shingle
Condition
- New construction: No
- Year built: 1910
Community & HOA
Community
- Features: Other
- Subdivision: NONE
HOA
- Has HOA: No
Location
- Region: Fort Macleod
Financial & listing details
- Price per square foot: C$193/sqft
- Date on market: 8/18/2026
- Inclusions: None
Price history
Price history is unavailable.
Public tax history
Tax history is unavailable.
Climate risks
Neighborhood: T0L
Nearby schools
GreatSchools rating
No schools nearby
We couldn't find any schools near this home.
Similar homes
- C$440,0005 bd2 ba1.4k sqft460 N 16th St, Fort Macleod, AB T0L 0Z0For Sale
 MLS ID #A2347509, Jonas Beekman, Associate, Urban-Realty.Ca. courtesy of Pillar9 System
 - C$389,0003 bd2 ba1.8k sqft613 S 26th St, Fort Macleod, AB T0L 0Z0For Sale
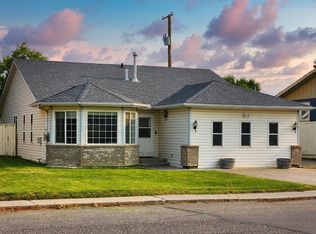 MLS ID #A2342455, Charlotte Chartrand, Associate, Re/Max Real Estate - Lethbridge (Claresholm). courtesy of Pillar9 System
 - C$498,0004 bd4 ba2.1k sqft1604 N 7a Ave, Fort Macleod, AB T0L 0Z0For Sale
 MLS ID #A2343620, Danny Burrows, Associate, Mcnab Realty Ltd.. courtesy of Pillar9 System
 - C$299,9003 bd1 ba1.1k sqft2424 W 4th Ave, Fort Macleod, AB T0L 0Z0For Sale
 MLS ID #A2344997, Wael Dleikan, Associate, Real Broker. courtesy of Pillar9 System
