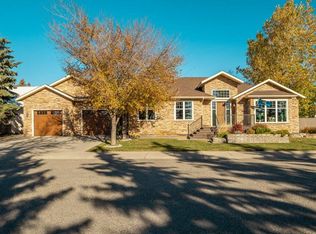
Well taken care of 4 Bedroom, 3.5 Bathroom home in desirable 7A Avenue location in Fort Macleod, across from a track field where you can get in your daily steps. Room to breathe with an open natural space behind this lot. This home features a large ensuite with jetted tub, large attached garage with in floor heating. The home has in floor heating also. It is spacious with over 2000 sq. ft. and a fully developed basement as well. Close to FP Walsh School in a low traffic neighborhood. This home could check off all the boxes.
For sale
C$498,000
1604 N 7a Ave, Fort Macleod, AB T0L 0Z0
4beds
2,178sqft
Single Family Residence
Built in 1991
6,534 Square Feet Lot
$-- Zestimate®
C$229/sqft
C$-- HOA
What's special
In floor heatingFully developed basement
- 26 days
- 9
- 1
Zillow last checked:
Listing updated:
Listed by:
Danny Burrows, Associate,
Mcnab Realty Ltd.,
Garry Nielson, Associate,
Mcnab Realty Ltd.
Source: courtesy of Pillar9 System,MLS®#: A2343620 Originating MLS®#: Lethbridge and District
Originating MLS®#: Lethbridge and DistrictFacts & features
Interior
Bedrooms & bathrooms
- Bedrooms: 4
- Bathrooms: 4
- Full bathrooms: 3
- 1/2 bathrooms: 1
Bedroom
- Level: Second
- Dimensions: 23`2" x 12`0"
Bedroom
- Level: Second
- Dimensions: 13`4" x 9`6"
Bedroom
- Level: Second
- Dimensions: 10`9" x 9`8"
Bedroom
- Level: Lower
- Dimensions: 15`0" x 13`9"
Other
- Level: Main
- Dimensions: 7`10" x 4`6"
Other
- Level: Second
- Dimensions: 9`8" x 5`0"
Other
- Level: Lower
- Dimensions: 9`2" x 5`0"
Other
- Level: Second
- Dimensions: 11`0" x 11`0"
Dining room
- Level: Main
- Dimensions: 14`0" x 9`8"
Family room
- Level: Second
- Dimensions: 24`8" x 24`7"
Other
- Level: Lower
- Dimensions: 12`0" x 7`10"
Kitchen
- Level: Main
- Dimensions: 12`4" x 9`9"
Laundry
- Level: Main
- Dimensions: 7`6" x 5`0"
Living room
- Level: Main
- Dimensions: 22`6" x 15`0"
Living room
- Level: Main
- Dimensions: 19`6" x 11`0"
Other
- Level: Main
- Dimensions: 14`8" x 8`0"
Pantry
- Level: Main
- Dimensions: 6`7" x 4`0"
Storage
- Level: Lower
- Dimensions: 13`0" x 8`8"
Heating
- Boiler, Natural Gas
Cooling
- None
Appliances
- Included: Dishwasher, Dryer, Microwave, Range, Refrigerator, Washer
- Laundry: Main Level
Features
- See Remarks
- Flooring: Carpet, Linoleum
- Basement: Full
- Has fireplace: No
Interior area
- Total interior livable area: 2,178 sqft
- Finished area above ground: 1,258
Property
Parking
- Total spaces: 4
- Parking features: Double Garage Detached, Off Street
- Garage spaces: 2
Features
- Levels: Two,2 Storey
- Stories: 1
- Patio & porch: Other
- Exterior features: None
- Pool features: Community
- Fencing: Fenced
- Frontage length: 17.37M 57`0"
Lot
- Size: 6,534 Square Feet
- Dimensions: 57 ft x 110 ft
- Features: Back Yard, Level, See Remarks
Details
- Parcel number: 56790696
- Zoning: R
Construction
Type & style
- Home type: SingleFamily
- Property subtype: Single Family Residence
Materials
- Wood Frame
- Foundation: Wood
- Roof: Asphalt Shingle
Condition
- New construction: No
- Year built: 1991
Community & HOA
Community
- Features: Golf, Park, Playground, Sidewalks, Street Lights
- Subdivision: NONE
HOA
- Has HOA: No
Location
- Region: Fort Macleod
Financial & listing details
- Price per square foot: C$229/sqft
- Date on market: 9/8/2026
- Inclusions: N/A
Price history
Price history is unavailable.
Public tax history
Tax history is unavailable.
Climate risks
Neighborhood: T0L
Nearby schools
GreatSchools rating
No schools nearby
We couldn't find any schools near this home.

Similar homes
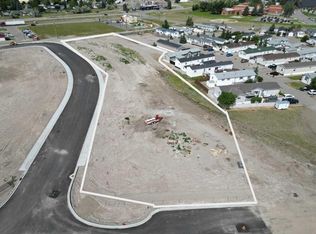
- C$440,0005 bd2 ba1.4k sqft460 N 16th St, Fort Macleod, AB T0L 0Z0For Sale
 MLS ID #A2347509, Jonas Beekman, Associate, Urban-Realty.Ca. courtesy of Pillar9 System
 - C$675,0004 bd4 ba1.6k sqft725 S 27th St, Fort Macleod, AB T0L 0Z0For Sale
 MLS ID #A2349376, Danny Burrows, Associate, Mcnab Realty Ltd.. courtesy of Pillar9 System
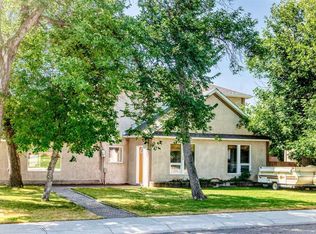
 - C$427,5003 bd2 ba2.2k sqft160 N 20th St, Fort Macleod, AB T0L 0Z0For Sale
 MLS ID #A2338366, Samuel Oyemala, Associate, Real Broker. courtesy of Pillar9 System
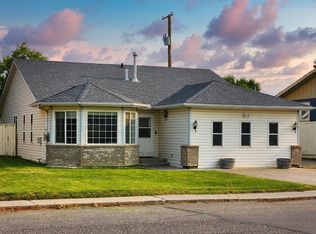
 - C$389,0003 bd2 ba1.8k sqft613 S 26th St, Fort Macleod, AB T0L 0Z0For Sale
 MLS ID #A2342455, Charlotte Chartrand, Associate, Re/Max Real Estate - Lethbridge (Claresholm). courtesy of Pillar9 System
