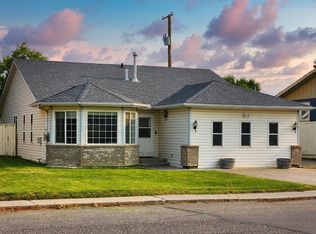
One owner home, exceptionally kept, turn key move-in ready. Does this sound like something you may want? Pride of ownership shows the moment you arrive and only gets better as you enter this meticulous 4 Bedroom, 3.5 Bath Masterpiece! The home has all of the bells and whistles. Granite counters with Adora kitchen cabinets, light maple hardwood floors, 3 N/G Fireplaces, on demand Hot Water, A/C, open concept spacious design with 3 pocket doors enhancing the flow and passage throughout. large maintenance free Decks, lovely, inviting staircase leads to lower level, underground sprinklers and the list goes on and on. Wood basement, 2x8 construction, 12 inches on centre adds to the warmth and comfort of this great space. Great location that is close to the River Valley Wilderness Park, Walking Paths and Spray Park. Sparkling clean and shows 10/10. Let this be your forever home
For sale
C$675,000
725 S 27th St, Fort Macleod, AB T0L 0Z0
4beds
1,602sqft
Single Family Residence
Built in 2007
6,534 Square Feet Lot
$-- Zestimate®
C$421/sqft
C$-- HOA
What's special
Granite countersAdora kitchen cabinetsLight maple hardwood floorsOn demand hot waterOpen concept spacious designLarge maintenance free decksUnderground sprinklers
- 1 day
- 1
- 1
Zillow last checked:
Listing updated:
Listed by:
Danny Burrows, Associate,
Mcnab Realty Ltd.,
Garry Nielson, Associate,
Mcnab Realty Ltd.
Source: courtesy of Pillar9 System,MLS®#: A2349376 Originating MLS®#: Lethbridge and District
Originating MLS®#: Lethbridge and DistrictFacts & features
Interior
Bedrooms & bathrooms
- Bedrooms: 4
- Bathrooms: 4
- Full bathrooms: 3
- 1/2 bathrooms: 1
Other
- Level: Main
- Dimensions: 16`0" x 12`6"
Bedroom
- Level: Main
- Dimensions: 12`0" x 9`9"
Bedroom
- Level: Lower
- Dimensions: 14`8" x 13`10"
Bedroom
- Level: Lower
- Dimensions: 14`2" x 14`0"
Other
- Level: Main
- Dimensions: 11`0" x 7`0"
Other
- Level: Main
- Dimensions: 7`9" x 6`0"
Other
- Level: Main
- Dimensions: 8`0" x 3`0"
Other
- Level: Lower
- Dimensions: 10`6" x 7`0"
Dining room
- Level: Main
- Dimensions: 14`2" x 11`0"
Family room
- Level: Lower
- Dimensions: 26`8" x 16`7"
Flex space
- Level: Lower
- Dimensions: 11`10" x 7`8"
Kitchen
- Level: Main
- Dimensions: 14`8" x 11`9"
Laundry
- Level: Main
- Dimensions: 13`7" x 8`0"
Living room
- Level: Main
- Dimensions: 16`4" x 13`0"
Other
- Level: Lower
- Dimensions: 9`6" x 5`3"
Storage
- Level: Lower
- Dimensions: 5`7" x 5`3"
Heating
- Fireplace(s), Forced Air
Cooling
- Central Air
Appliances
- Included: Dishwasher, Dryer, Microwave, Refrigerator, Stove(s), Washer
- Laundry: Laundry Room
Features
- Built-in Features, Central Vacuum, Crown Molding, Granite Counters, Kitchen Island, No Smoking Home, Open Floorplan, See Remarks, Wired for Data
- Flooring: Carpet, Ceramic Tile, Hardwood, Other
- Basement: Full
- Number of fireplaces: 3
- Fireplace features: Bedroom, Family Room, Gas, Living Room, Mantle
Interior area
- Total interior livable area: 1,602 sqft
Property
Parking
- Total spaces: 6
- Parking features: Double Garage Attached, Off Street, Parking Pad
- Attached garage spaces: 2
- Has uncovered spaces: Yes
Features
- Levels: One
- Stories: 1
- Patio & porch: Deck, Patio, See Remarks
- Exterior features: Balcony, BBQ gas line, Dock
- Pool features: Community
- Fencing: Fenced
- Frontage length: 20.12M 66`0"
Lot
- Size: 6,534 Square Feet
- Features: Back Lane, Cleared, Close to Clubhouse, Conservation, Lawn, Low Maintenance Landscape, Native Plants, No Neighbours Behind, On Golf Course, Rectangular Lot, See Remarks, Street Lighting, Treed, Underground Sprinklers
Details
- Parcel number: 56791272
- Zoning: R
Construction
Type & style
- Home type: SingleFamily
- Architectural style: Bungalow
- Property subtype: Single Family Residence
Materials
- Concrete, Stucco, Wood Frame
- Foundation: Wood
- Roof: Asphalt Shingle
Condition
- New construction: No
- Year built: 2007
Community & HOA
Community
- Features: Airport/Runway, Golf, Park, Playground, Sidewalks, Street Lights
- Subdivision: NONE
HOA
- Has HOA: No
Location
- Region: Fort Macleod
Financial & listing details
- Price per square foot: C$421/sqft
- Date on market: 10/2/2026
- Inclusions: N/A
Price history
Price history is unavailable.
Public tax history
Tax history is unavailable.
Climate risks
Neighborhood: T0L
Nearby schools
GreatSchools rating
No schools nearby
We couldn't find any schools near this home.

Similar homes
- C$526,0004 bd3 ba1.7k sqft757 S 28th St, Fort Macleod, AB T0L 0Z0For Sale
 MLS ID #A2315404, Dillon Rochon, Associate, 2 Percent Realty. courtesy of Pillar9 System
 - C$534,9006 bd3 ba1.5k sqft757 S 27th St, Fort Macleod, AB T0L 0Z0For Sale
 MLS ID #A2337124, Aaron Brown, Associate, Real Broker. courtesy of Pillar9 System
 - C$440,0005 bd2 ba1.4k sqft460 N 16th St, Fort Macleod, AB T0L 0Z0For Sale
 MLS ID #A2347509, Jonas Beekman, Associate, Urban-Realty.Ca. courtesy of Pillar9 System
 - C$389,0003 bd2 ba1.8k sqft613 S 26th St, Fort Macleod, AB T0L 0Z0For Sale
 MLS ID #A2342455, Charlotte Chartrand, Associate, Re/Max Real Estate - Lethbridge (Claresholm). courtesy of Pillar9 System
