Skip main navigation
For sale
  • C$725,000

    325 W 8th Ave, Granum, AB T0L 1A0

    4beds
    1,811sqft
    Single Family Residence
    Built in 2007
    0.92 Acres Lot
    $-- Zestimate®
    C$400/sqft
    C$-- HOA

    What's special

    Tasteful landscapingCovered wrap-around porchTwo garagesAttached double garage
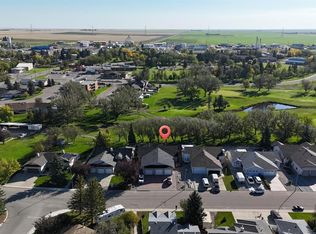
    Beautifully maintained and updated bungalow property in the charming town of Granum! Approaching the home, you'll notice the practicality and curb appeal created by tasteful landscaping, a covered wrap-around porch, and two garages. This turn-key home is perfect for anyone looking to settle into a quiet, small-town lifestyle without sacrificing comfort. Inside, the living room is centered around a beautiful fireplace with masonry and a stylish mantle. The new triple-pane windows throughout the main floor let in plenty of sunlight, keeping each room warm and inviting. The dining area, kitchen, and breakfast nook make the perfect spot to entertain friends and family. Down the hall, two bedrooms and a full four-piece bath can be found alongside a spacious primary bedroom with a large closet and four-piece ensuite bath. Venture downstairs and you'll be greeted by a large family room with a bedroom, full four-piece bath, and laundry nearby making the ideal spot to create the guest suite of your dreams. Next to the attached double garage, a convenient bonus room is waiting for you to make it your own. This space would be perfect as a play room, hobby room, or extension to a workshop. With two attached garages, this home has no shortage of space to spread out and explore your hobbies. Through the breakfast nook, the rear porch leads out onto a deck and down to the backyard which is kept lush and green by underground sprinklers. Fruit trees, shrubs, garden plots, a firepit, and a hot tub will help you make the most of those beautiful prairie summers, with unbeatable blue skies and mountain views. If a beautiful bungalow home with plenty of smart upgrades and tons of charm sounds like the place for you, give your REALTOR® a call and book a showing today!
    41 days
    |
    10
    |
    0
    |

    Zillow last checked:

    Listing updated:

    Listed by:

    John Guliker, Associate,

    Grassroots Realty Group,

    William Vis, Associate,

    Grassroots Realty Group

    Source: courtesy of Pillar9 System,MLS®#: A2318492MLS LogoOriginating MLS®#: Lethbridge and District

      Facts & features

      Interior

      Bedrooms & bathrooms
      • Bedrooms: 4
      • Bathrooms: 3
      • Full bathrooms: 3
      Other
      • Level: Main
      • Dimensions: 11`1" x 16`3"
      Bedroom
      • Level: Main
      • Dimensions: 13`4" x 12`3"
      Bedroom
      • Level: Main
      • Dimensions: 10`7" x 9`11"
      Bedroom
      • Level: Lower
      • Dimensions: 14`6" x 9`6"
      Other
      • Level: Main
      • Dimensions: 9`0" x 5`0"
      Other
      • Level: Lower
      • Dimensions: 10`2" x 5`0"
      Other
      • Level: Main
      • Dimensions: 13`0" x 6`5"
      Bonus room
      • Level: Lower
      • Dimensions: 11`0" x 8`2"
      Breakfast nook
      • Level: Main
      • Dimensions: 11`9" x 8`4"
      Dining room
      • Level: Main
      • Dimensions: 10`3" x 12`3"
      Other
      • Level: Lower
      • Dimensions: 10`3" x 7`5"
      Game room
      • Level: Main
      • Dimensions: 9`8" x 22`6"
      Game room
      • Level: Lower
      • Dimensions: 45`6" x 18`9"
      Kitchen
      • Level: Main
      • Dimensions: 11`9" x 12`7"
      Laundry
      • Level: Lower
      • Dimensions: 14`11" x 12`10"
      Living room
      • Level: Main
      • Dimensions: 22`2" x 16`9"
      Heating
      • Forced Air
      Cooling
      • Central Air
      Appliances
      • Included: Dishwasher, Dryer, Garage Control(s), Microwave Hood Fan, Refrigerator, Stove(s), Washer
      • Laundry: Laundry Room
      Features
      • Built-in Features
      • Flooring: Carpet, Tile, Vinyl
      • Windows: Window Coverings
      • Basement: Full
      • Number of fireplaces: 2
      • Fireplace features: Gas
      Interior area
      • Total interior livable area: 1,811 sqft

      Property

      Parking
      • Total spaces: 5
      • Parking features: Concrete, Double Garage Attached, Garage Faces Front, Single Garage Attached
      • Attached garage spaces: 3
      • Has uncovered spaces: Yes
      Features
      • Levels: One
      • Stories: 1
      • Patio & porch: Covered, Deck, Front Porch, Other, Patio, Rear Porch
      • Exterior features: Fire Pit, Garden, Other, Private Entrance, Private Yard, Storage
      • Fencing: Fenced
      • Frontage length: 40.00M 131`3"
      Lot
      • Size: 0.92 Acres
      • Features: Back Yard, Front Yard, Fruit Trees/Shrub(s), Landscaped, Lawn, Many Trees, Native Plants, Other, Private
      Details
      • Parcel number: 57453790
      • Zoning: Occupied Res - Hamlet

      Construction

      Type & style
      • Home type: SingleFamily
      • Architectural style: Bungalow
      • Property subtype: Single Family Residence
      Materials
      • Wood Frame
      • Foundation: Concrete Perimeter
      • Roof: Asphalt Shingle
      Condition
      • New construction: No
      • Year built: 2007

      Community & HOA

      Community
      • Features: Other, Sidewalks
      • Subdivision: NONE
      HOA
      • Has HOA: No
      Location
      • Region: Granum

      Financial & listing details

      • Price per square foot: C$400/sqft
      • Date on market: 6/10/2026
      • Inclusions: Shed, Greenhouse, Hot Tub
      John Guliker, Associate

      John Guliker, Associate

      (403) 330-4864

      By pressing Contact Agent, you agree that the real estate professional identified above may call/text you about your search, which may involve use of automated means and pre-recorded/artificial voices. You don't need to consent as a condition of buying any property, goods, or services. Message/data rates may apply. You also agree to our Terms of Use. Zillow does not endorse any real estate professionals. We may share information about your recent and future site activity with your agent to help them understand what you're looking for in a home.

        Price history

        Price history is unavailable.

        Public tax history

        Tax history is unavailable.

        Climate risks

        Neighborhood: T0L

        Getting around

        8 / 100
        Car-Dependent
        29 / 100
        Somewhat Bikeable

        Nearby schools

        GreatSchools rating

        No schools nearby

        We couldn't find any schools near this home.

        Similar homes