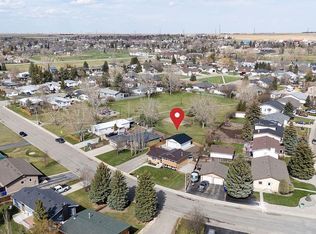
Golf Course Living at Its Finest – Immaculate Custom Home on the 7th Fairway in Claresholm. Welcome to this beautifully appointed custom home, perfectly situated along the 7th fairway of the Claresholm Golf Course. With breathtaking views from nearly every room, this 2-bedroom plus den (or optional 3rd bedroom), 2-bath residence offers modern updates and thoughtful functionality — ideal for retirees, professionals, or families seeking serene golf course living. Lovingly maintained by its original owner, the home was extensively renovated approximately five years ago and features a refined, open-concept layout with high-end finishes throughout. Step through the tiled foyer and into the airy main living space, where vaulted ceilings and oversized picture windows flood the home with natural light and stunning fairway views. The living room is anchored by a dramatic three-sided glass fireplace, framed by custom built-in shelving and decorative ledges — perfect for plants, art, or curated collections. The chef’s kitchen is the heart of the home, featuring floor-to-ceiling custom cabinetry, quartz countertops, a stylish tile backsplash, and a large center island with storage — ideal for entertaining. A generous pantry offers excellent storage, while a patio door lead directly to a spacious, maintenance-free deck — perfect for al fresco dining and sunset cocktails. The main floor also includes a versatile front den or third bedroom, a beautifully updated 4-piece bathroom, and a spacious secondary bedroom. The luxurious primary suite is a true retreat, offering private deck access and uninterrupted views of the golf course. The spa-inspired ensuite boasts a walk-in tiled shower with glass blocks which allows loads of natural light , double quartz vanity with high end cabinetry. Additional highlights include an expansive DuraDeck deck with tinted glass panels and aluminum railings, offering unobstructed views of the golf course. Inside, you'll find engineered hardwood and tile flooring throughout the main level, along with a convenient main floor laundry room located just off the kitchen. The 21' x 24' double attached garage includes a man door for easy backyard access. A spacious unfinished basement provides endless potential for future development. The low-maintenance yard and exterior ensure carefree living year-round. This is your opportunity to own a meticulously cared-for home in one of Claresholm’s most desirable golf course communities — where elegance, comfort, and lifestyle come together.
For sale
C$645,000
41 N Westlynn Dr W, Claresholm, AB T0L 0T0
2beds
1,420sqft
Single Family Residence
Built in 1997
10,454 Square Feet Lot
$-- Zestimate®
C$454/sqft
C$-- HOA
What's special
Modern updatesRefined open-concept layoutHigh-end finishes throughoutTiled foyerAiry main living spaceVaulted ceilingsOversized picture windows
- 145 days |
- 7 |
- 0 |
Zillow last checked:
Listing updated:
Listed by:
Charlotte Chartrand, Associate,
Re/Max Real Estate - Lethbridge (Claresholm)
Source: courtesy of Pillar9 System,MLS®#: A2293868 Originating MLS®#: Lethbridge and District
Originating MLS®#: Lethbridge and DistrictFacts & features
Interior
Bedrooms & bathrooms
- Bedrooms: 2
- Bathrooms: 2
- Full bathrooms: 2
Bedroom
- Level: Main
- Dimensions: 11`4" x 9`3"
Other
- Level: Main
- Dimensions: 18`7" x 14`8"
Other
- Level: Main
- Dimensions: 8`5" x 4`11"
Other
- Level: Main
- Dimensions: 5`10" x 11`11"
Dining room
- Level: Main
- Dimensions: 10`11" x 11`0"
Kitchen
- Level: Main
- Dimensions: 13`7" x 13`8"
Laundry
- Level: Main
- Dimensions: 5`4" x 7`2"
Living room
- Level: Main
- Dimensions: 14`10" x 14`10"
Office
- Level: Main
- Dimensions: 12`7" x 9`11"
Storage
- Level: Basement
- Dimensions: 38`9" x 48`0"
Heating
- Forced Air
Cooling
- Central Air
Appliances
- Included: Other
- Laundry: Main Level
Features
- Built-in Features, Kitchen Island, Quartz Counters
- Flooring: See Remarks, Tile
- Basement: Full
- Number of fireplaces: 1
- Fireplace features: Gas
Interior area
- Total interior livable area: 1,420 sqft
Video & virtual tour
Property
Parking
- Total spaces: 2
- Parking features: Double Garage Attached
- Attached garage spaces: 2
Features
- Levels: One
- Stories: 1
- Patio & porch: Deck, See Remarks
- Exterior features: Other
- Pool features: Community
- Fencing: Partial
- Frontage length: 0.00M 0`0"
Lot
- Size: 10,454 Square Feet
- Features: Close to Clubhouse, Front Yard, Landscaped, See Remarks
Details
- Parcel number: 56503162
- Zoning: RES
Construction
Type & style
- Home type: SingleFamily
- Architectural style: Bungalow
- Property subtype: Single Family Residence
Materials
- Concrete, Stucco, Wood Frame
- Foundation: Concrete Perimeter
- Roof: Asphalt Shingle
Condition
- New construction: No
- Year built: 1997
Community & HOA
Community
- Features: Clubhouse, Golf, Park, Playground, Sidewalks, Street Lights, Tennis Court(s)
- Subdivision: NONE
HOA
- Has HOA: No
Location
- Region: Claresholm
Financial & listing details
- Price per square foot: C$454/sqft
- Date on market: 3/19/2026
- Inclusions: AC, fridge, stove, OTR microwave, dishwasher, washer, dryer, garage control and remote and blinds
Price history
Price history is unavailable.
Public tax history
Tax history is unavailable.
Climate risks
Neighborhood: T0L
Nearby schools
GreatSchools rating
No schools nearby
We couldn't find any schools near this home.
- C$449,0004 bd3 ba1.1k sqft47 W Willow Rd, Claresholm, AB T0L0T0For Sale
- C$449,0004 bd3 ba1.1k sqft47 Willow Dr, Claresholm, AB T0L0T0For Sale
- C$749,9004 bd3 ba1.5k sqft17 B E Westlynn Dr, Claresholm, AB T0L0T0For Sale

- C$429,9993 bd3 ba1.2k sqft11 B Westlynn Dr W, Claresholm, AB T0L0T0For Sale

- C$429,9993 bd3 ba1.2k sqft11 B Westlynn Dr, Claresholm, AB T0L0T0For Sale
- C$395,0004 bd2 ba1k sqft18 E Willow Rd, Claresholm, AB T0L0T0For Sale
- C$219,9003 bd2 ba1.2k sqft64 S Westover Ave, Claresholm, AB T0L0T0For Sale
- C$314,9003 bd2 ba1.1k sqft68 S Westover Ave, Claresholm, AB T0L0T0For Sale
Similar homes
- C$749,9004 bd3 ba1.5k sqft17 B E Westlynn Dr, Claresholm, AB T0L 0T0For SaleMLS ID #A2310172, Simon D. Hunt, Associate, Re/Max House Of Real Estate. courtesy of Pillar9 System
- C$749,0005 bd3 ba1.7k sqft8 W Link Spur, Claresholm, AB T0L 0T0For Sale
 MLS ID #A2298303, Santanna Thom, Associate, Century 21 Foothills Real Estate. courtesy of Pillar9 System
 - C$749,0005 bd3 ba1.7k sqft8 Link Spur, Claresholm, AB T0L 0T0For Sale
 Century 21 Canada
 - C$505,9003 bd2 ba1.8k sqft4813 E 4th St W, Claresholm, AB T0L 0T0For Sale
 MLS ID #A2317278, Charlotte Chartrand, Associate, Re/Max Real Estate - Lethbridge (Claresholm). courtesy of Pillar9 System
 - C$429,9993 bd3 ba1.2k sqft11 B Westlynn Dr, Claresholm, AB T0L 0T0For SaleCentury 21 Canada
- C$479,0003 bd2 ba1.1k sqft5213 3a St W, Claresholm, AB T0L 0T0For SaleCentury 21 Canada
- C$479,0003 bd2 ba1.1k sqft5213 E 3a St W, Claresholm, AB T0L 0T0For SaleMLS ID #A2323598, Santanna Thom, Associate, Century 21 Foothills Real Estate. courtesy of Pillar9 System
- C$395,0004 bd2 ba1k sqft18 E Willow Rd, Claresholm, AB T0L 0T0For SaleMLS ID #A2313821, Charlotte Chartrand, Associate, Re/Max Real Estate - Lethbridge (Claresholm). courtesy of Pillar9 System
- C$449,0004 bd3 ba1.1k sqft47 W Willow Rd, Claresholm, AB T0L 0T0For SaleMLS ID #A2304338, Santanna Thom, Associate, Century 21 Foothills Real Estate. courtesy of Pillar9 System
- C$449,0004 bd3 ba1.1k sqft47 Willow Dr, Claresholm, AB T0L 0T0For SaleCentury 21 Canada
- C$429,9993 bd3 ba1.2k sqft11 B Westlynn Dr W, Claresholm, AB T0L 0T0For SaleMLS ID #A2316803, Santanna Thom, Associate, Century 21 Foothills Real Estate. courtesy of Pillar9 System
- C$430,0003 bd2 ba1.2k sqft15 E Chinook Cres W, Claresholm, AB T0L 0T0For SaleMLS ID #A2313542, Kerry Hart, Associate, Maxwell Capital Realty. courtesy of Pillar9 System
- C$449,9005 bd3 ba1.4k sqft529 N 53rd Ave W, Claresholm, AB T0L 0T0For SaleMLS ID #A2332579, Santanna Thom, Associate, Century 21 Foothills Real Estate. courtesy of Pillar9 System
- C$499,0003 bd2 ba2k sqft4717 E 2nd St W, Claresholm, AB T0L 0T0For SaleMLS ID #A2307765, Brett Gurr, Associate, Real Broker. courtesy of Pillar9 System
- C$399,9005 bd2 ba971 sqft5327 E 3a St W, Claresholm, AB T0L 0T0For SaleMLS ID #A2297135, Ryan Kress, Associate, Renzo Real Estate. courtesy of Pillar9 System
- C$379,0004 bd2 ba1.1k sqft5404 5th St W, Claresholm, AB T0L 0T0For SaleMLS ID #A2321986, Charlotte Chartrand, Associate, Re/Max Real Estate - Lethbridge (Claresholm). courtesy of Pillar9 System
- C$342,5003 bd2 ba1k sqft517 N 55th Ave W, Claresholm, AB T0L 0T0For SaleMLS ID #A2316585, Daniela Ceglarski, Associate, Real Broker. courtesy of Pillar9 System
- C$769,5003 bd2 ba1.1k sqft122062 S Rr 253 Rural Willow Crk #26, Md Of, AB T0L 0T0For SaleMLS ID #A2314677, Kerry Hart, Associate, Maxwell Capital Realty. courtesy of Pillar9 System
- C$719,9003 bd2 ba1.2k sqft271008 S 529 Highway Rural Willow Crk #26, Md Of, AB T0L 1R0For SaleMLS ID #A2297805, Catrinia Cook, Associate, Cir Realty. courtesy of Pillar9 System
- C$725,0004 bd3 ba1.8k sqft325 W 8th Ave, Granum, AB T0L 1A0For SaleMLS ID #A2318492, John Guliker, Associate, Grassroots Realty Group. courtesy of Pillar9 System
