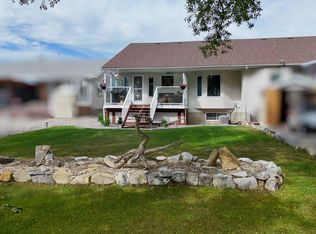
Golf Course Living at Its Finest! Welcome to this beautifully appointed bungalow, perfectly situated on a premium golf course lot with stunning views and an exceptional setting. Designed with both comfort and style in mind, the open-concept main floor offers an inviting layout ideal for everyday living and entertaining. The spacious primary suite serves as a private retreat, complete with a walk-in closet and a 4-piece ensuite. A second bedroom, convenient main-floor laundry, and an abundance of natural light further enhance the home's appeal. The fully finished lower level expands your living space with a large family room, an additional bedroom, a 3-piece bathroom, and an impressive storage room featuring a dedicated workshop area—perfect for hobbies, projects, or extra storage needs. Outside, enjoy spectacular golf course views from the rear deck, creating the perfect space to relax or entertain. A double attached garage and generous driveway provide ample parking for family and guests. Offering an unbeatable combination of location, views, and functional living space, this exceptional home is a rare opportunity for those seeking the lifestyle and tranquility of golf course living.
For sale
C$429,999
11 B Westlynn Dr W, Claresholm, AB T0L 0T0
3beds
1,298sqft
Semi Detached (Half Duplex)
Built in 1993
-- sqft lot
$-- Zestimate®
C$331/sqft
C$-- HOA
What's special
Beautifully appointed bungalowPremium golf course lotStunning viewsOpen-concept main floorSpacious primary suitePrivate retreatWalk-in closet
- 62 days |
- 5 |
- 0 |
Zillow last checked:
Listing updated:
Listed by:
Santanna Thom, Associate,
Century 21 Foothills Real Estate
Source: courtesy of Pillar9 System,MLS®#: A2316803 Originating MLS®#: Calgary
Originating MLS®#: CalgaryFacts & features
Interior
Bedrooms & bathrooms
- Bedrooms: 3
- Bathrooms: 3
- Full bathrooms: 3
Other
- Level: Main
- Dimensions: 11`3" x 15`11"
Bedroom
- Level: Main
- Dimensions: 11`8" x 11`7"
Bedroom
- Level: Basement
- Dimensions: 11`1" x 14`0"
Other
- Level: Main
- Dimensions: 7`9" x 6`3"
Other
- Level: Basement
- Dimensions: 0`0" x 0`0"
Other
- Level: Main
- Dimensions: 7`9" x 8`1"
Dining room
- Level: Main
- Dimensions: 8`3" x 11`9"
Family room
- Level: Basement
- Dimensions: 26`10" x 14`10"
Other
- Level: Basement
- Dimensions: 17`9" x 15`8"
Kitchen
- Level: Main
- Dimensions: 7`2" x 12`3"
Laundry
- Level: Main
- Dimensions: 6`1" x 11`7"
Living room
- Level: Main
- Dimensions: 12`6" x 23`0"
Walk in closet
- Level: Main
- Dimensions: 6`0" x 5`0"
Heating
- Forced Air
Cooling
- Central Air
Appliances
- Included: Dishwasher, Dryer, Microwave Hood Fan, Refrigerator, Stove(s), Washer
- Laundry: Main Level
Features
- See Remarks
- Flooring: Carpet, Hardwood, Laminate, Linoleum
- Basement: Full
- Number of fireplaces: 2
- Fireplace features: Gas
- Common walls with other units/homes: 1 Common Wall
Interior area
- Total interior livable area: 1,298 sqft
Property
Parking
- Total spaces: 4
- Parking features: Double Garage Attached, Off Street
- Attached garage spaces: 2
Features
- Levels: One
- Stories: 1
- Patio & porch: Deck
- Exterior features: Other
- Pool features: Community
- Fencing: None
- Frontage length: 3.29M 10`9"
Lot
- Size: 5,227 Square Feet
- Features: Back Yard, Backs on to Park/Green Space
Details
- Parcel number: 56503233
- Zoning: R2
Construction
Type & style
- Home type: MultiFamily
- Architectural style: Bungalow
- Property subtype: Semi Detached (Half Duplex)
- Attached to another structure: Yes
Materials
- Stucco, Wood Frame
- Foundation: Wood
- Roof: Asphalt Shingle
Condition
- New construction: No
- Year built: 1993
Community & HOA
Community
- Features: Golf, Other, Park, Playground
- Subdivision: NONE
HOA
- Has HOA: No
Location
- Region: Claresholm
Financial & listing details
- Price per square foot: C$331/sqft
- Date on market: 6/6/2026
- Inclusions: N/A
S
Santanna Thom, Associate
(403) 315-2170
By pressing Contact Agent, you agree that the real estate professional identified above may call/text you about your search, which may involve use of automated means and pre-recorded/artificial voices. You don't need to consent as a condition of buying any property, goods, or services. Message/data rates may apply. You also agree to our Terms of Use. Zillow does not endorse any real estate professionals. We may share information about your recent and future site activity with your agent to help them understand what you're looking for in a home.
Price history
Price history is unavailable.
Public tax history
Tax history is unavailable.
Climate risks
Neighborhood: T0L
Nearby schools
GreatSchools rating
No schools nearby
We couldn't find any schools near this home.
- C$429,9993 bd3 ba1.2k sqft11 B Westlynn Dr, Claresholm, AB T0L0T0For Sale
- C$749,9004 bd3 ba1.5k sqft17 B E Westlynn Dr, Claresholm, AB T0L0T0For Sale

- C$155,0002 bd1 ba717 sqft1 NW Chinook Cres W #201, Claresholm, AB T0L0T0For Sale

- C$430,0003 bd2 ba1.2k sqft15 E Chinook Cres W, Claresholm, AB T0L0T0For Sale

- C$645,0002 bd2 ba1.4k sqft41 N Westlynn Dr W, Claresholm, AB T0L0T0For Sale
- C$449,0004 bd3 ba1.1k sqft47 W Willow Rd, Claresholm, AB T0L0T0For Sale
- C$395,0004 bd2 ba1k sqft18 E Willow Rd, Claresholm, AB T0L0T0For Sale
- C$449,0004 bd3 ba1.1k sqft47 Willow Dr, Claresholm, AB T0L0T0For Sale
Similar homes
- C$430,0003 bd2 ba1.2k sqft15 E Chinook Cres W, Claresholm, AB T0L 0T0For SaleMLS ID #A2313542, Kerry Hart, Associate, Maxwell Capital Realty. courtesy of Pillar9 System
- C$429,9993 bd3 ba1.2k sqft11 B Westlynn Dr, Claresholm, AB T0L 0T0For SaleCentury 21 Canada
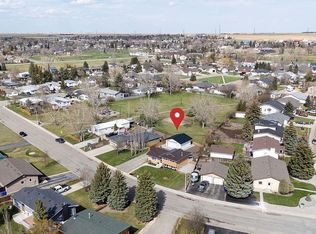
- C$449,0004 bd3 ba1.1k sqft47 Willow Dr, Claresholm, AB T0L 0T0For Sale
 Century 21 Canada
 - C$449,0004 bd3 ba1.1k sqft47 W Willow Rd, Claresholm, AB T0L 0T0For Sale
 MLS ID #A2304338, Santanna Thom, Associate, Century 21 Foothills Real Estate. courtesy of Pillar9 System
 - C$449,9005 bd3 ba1.4k sqft529 N 53rd Ave W, Claresholm, AB T0L 0T0For SaleMLS ID #A2332579, Santanna Thom, Associate, Century 21 Foothills Real Estate. courtesy of Pillar9 System
- C$395,0004 bd2 ba1k sqft18 E Willow Rd, Claresholm, AB T0L 0T0For SaleMLS ID #A2313821, Charlotte Chartrand, Associate, Re/Max Real Estate - Lethbridge (Claresholm). courtesy of Pillar9 System
- C$479,0003 bd2 ba1.1k sqft5213 3a St W, Claresholm, AB T0L 0T0For SaleCentury 21 Canada
- C$479,0003 bd2 ba1.1k sqft5213 E 3a St W, Claresholm, AB T0L 0T0For SaleMLS ID #A2323598, Santanna Thom, Associate, Century 21 Foothills Real Estate. courtesy of Pillar9 System
- C$505,9003 bd2 ba1.8k sqft4813 E 4th St W, Claresholm, AB T0L 0T0For SaleMLS ID #A2317278, Charlotte Chartrand, Associate, Re/Max Real Estate - Lethbridge (Claresholm). courtesy of Pillar9 System
- C$324,9003 bd2 ba1.1k sqft68 S Westover Ave, Claresholm, AB T0L 0T0For SaleMLS ID #A2325671, Carter Francis, Associate, Real Broker. courtesy of Pillar9 System
- C$399,9005 bd2 ba971 sqft5327 E 3a St W, Claresholm, AB T0L 0T0For SaleMLS ID #A2297135, Ryan Kress, Associate, Renzo Real Estate. courtesy of Pillar9 System
- C$379,0004 bd2 ba1.1k sqft5404 5th St W, Claresholm, AB T0L 0T0For SaleMLS ID #A2321986, Charlotte Chartrand, Associate, Re/Max Real Estate - Lethbridge (Claresholm). courtesy of Pillar9 System
- C$278,9003 bd2 ba1.1k sqft25 Westover Cres W, Claresholm, AB T0L 0T0For SaleCentury 21 Canada
- C$342,5003 bd2 ba1k sqft517 N 55th Ave W, Claresholm, AB T0L 0T0For SaleMLS ID #A2316585, Daniela Ceglarski, Associate, Real Broker. courtesy of Pillar9 System
- C$259,0003 bd2 ba1.1k sqft22 N Westover Cres, Claresholm, AB T0L 0T0For SaleMLS ID #A2323132, Leah Scott, Associate, Sutton Group - Lethbridge. courtesy of Pillar9 System
- C$278,9003 bd2 ba1.1k sqft25 E Westover Cres W, Claresholm, AB T0L 0T0For SaleMLS ID #A2330834, Santanna Thom, Associate, Century 21 Foothills Real Estate. courtesy of Pillar9 System
- C$299,9002 bd2 ba1k sqft367 N 47th Ave W, Claresholm, AB T0L 0T0For SaleMLS ID #A2315321, Jonathan David, Broker, Pg Direct Realty Ltd.. courtesy of Pillar9 System
- C$239,9003 bd2 ba1.2k sqft64 S Westover Ave, Claresholm, AB T0L 0T0For SaleMLS ID #A2317170, Allison Isbell, Broker, Lively Realty Ltd.. courtesy of Pillar9 System
- C$234,9003 bd2 ba1.4k sqft311 N 47th Ave W, Claresholm, AB T0L 0T0For SaleMLS ID #A2295822, Terra Vetter, Associate, Maxwell Capital Realty. courtesy of Pillar9 System
- C$439,0005 bd3 ba1.4k sqft336 S Butte Pl, Stavely, AB T0L 1Z0For SaleMLS ID #A2324100, Jennifer Handley, Associate, Re/Max First. courtesy of Pillar9 System
