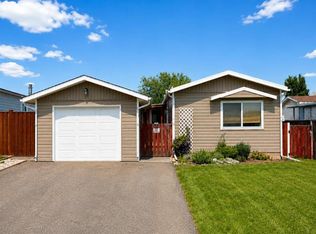
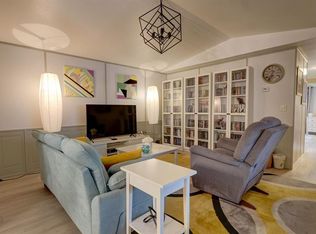
Enjoy affordable home ownership with this 16' x 76' single-wide mobile situated on its own lot—no lot fees to pay. The bright, open-concept layout features a spacious living room and kitchen, complete with a convenient built-in desk area. Offering 3 bedrooms and 2 full bathrooms, the primary suite includes a walk-in closet and a private 4-piece ensuite with a relaxing soaker tub. A front deck provides a welcoming entrance, while a raised rear landing leads into the laundry room. Outside, you'll find a concrete parking pad, a garden shed, low-maintenance landscaping, and attractive green space located directly across the street. Quick possession is available, making this a great opportunity for buyers looking to move in without delay.
For sale
C$219,900
64 S Westover Ave, Claresholm, AB T0L 0T0
3beds
1,216sqft
Single Family Residence
Built in 1999
5,227 Square Feet Lot
$-- Zestimate®
C$181/sqft
C$-- HOA
What's special
- 86 days
- 6
- 1
Zillow last checked:
Listing updated:
Listed by:
Allison Isbell, Broker,
Lively Realty Ltd.
Source: courtesy of Pillar9 System,MLS®#: A2317170 Originating MLS®#: Calgary
Originating MLS®#: CalgaryFacts & features
Interior
Bedrooms & bathrooms
- Bedrooms: 3
- Bathrooms: 2
- Full bathrooms: 2
Other
- Level: Main
- Dimensions: 14`9" x 11`9"
Bedroom
- Level: Main
- Dimensions: 8`3" x 9`1"
Bedroom
- Level: Main
- Dimensions: 8`3" x 9`6"
Other
- Level: Main
Other
- Level: Main
Other
- Level: Main
- Dimensions: 14`9" x 11`0"
Laundry
- Level: Main
- Dimensions: 7`4" x 8`5"
Living room
- Level: Main
- Dimensions: 14`9" x 15`5"
Heating
- Forced Air
Cooling
- None
Appliances
- Included: Dryer, Electric Stove, Refrigerator, Washer
- Laundry: Laundry Room, Main Level
Features
- Built-in Features, Open Floorplan, Walk-In Closet(s)
- Flooring: Carpet, Linoleum
- Windows: Vinyl Windows
- Basement: None
- Has fireplace: No
Interior area
- Total interior livable area: 1,216 sqft
Property
Parking
- Total spaces: 4
- Parking features: Concrete, Parking Pad
- Has uncovered spaces: Yes
Features
- Levels: One
- Stories: 1
- Patio & porch: Deck
- Exterior features: None
- Fencing: Fenced
- Frontage length: 13.72M 45`0"
Lot
- Size: 5,227 Square Feet
- Features: Lawn, Low Maintenance Landscape
Details
- Additional structures: Shed(s)
- Parcel number: 56503150
- Zoning: Mobile Homes
Construction
Type & style
- Home type: SingleFamily
- Property subtype: Single Family Residence
Materials
- Vinyl Siding, Wood Frame
- Foundation: Piling(s)
- Roof: Asphalt Shingle
Condition
- New construction: No
- Year built: 1999
Community & HOA
Community
- Features: Golf, Park, Playground, Street Lights
- Subdivision: NONE
HOA
- Has HOA: No
Location
- Region: Claresholm
Financial & listing details
- Price per square foot: C$181/sqft
- Date on market: 6/4/2026
- Inclusions: N/A
Price history
Price history is unavailable.
Public tax history
Tax history is unavailable.
Climate risks
Neighborhood: T0L
Nearby schools
GreatSchools rating
No schools nearby
We couldn't find any schools near this home.
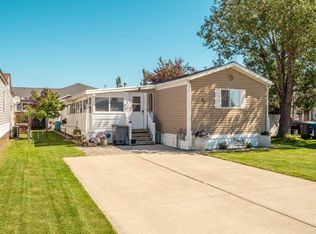
- C$314,9003 bd2 ba1.1k sqft68 S Westover Ave, Claresholm, AB T0L0T0For Sale
- C$264,0003 bd2 ba1.1k sqft25 E Westover Cres W, Claresholm, AB T0L0T0For Sale
- C$264,0003 bd2 ba1.1k sqft25 Westover Cres W, Claresholm, AB T0L0T0For Sale

- C$254,5003 bd2 ba1.1k sqft22 N Westover Cres, Claresholm, AB T0L0T0For Sale
Similar homes
- C$254,5003 bd2 ba1.1k sqft22 N Westover Cres, Claresholm, AB T0L 0T0For SaleMLS ID #A2323132, Leah Scott, Associate, Sutton Group - Lethbridge. courtesy of Pillar9 System
- C$264,0003 bd2 ba1.1k sqft25 Westover Cres W, Claresholm, AB T0L 0T0For SaleCentury 21 Canada
- C$264,0003 bd2 ba1.1k sqft25 E Westover Cres W, Claresholm, AB T0L 0T0For SaleMLS ID #A2330834, Santanna Thom, Associate, Century 21 Foothills Real Estate. courtesy of Pillar9 System
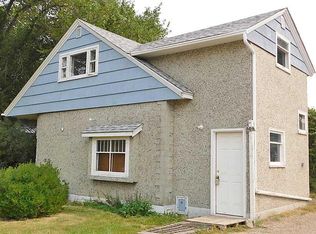
- C$235,0004 bd1 ba1.4k sqft309 N 45th Ave W, Claresholm, AB T0L 0T0For Sale
 MLS ID #A2335829, Kerry Hart, Associate, Maxwell Capital Realty. courtesy of Pillar9 System
