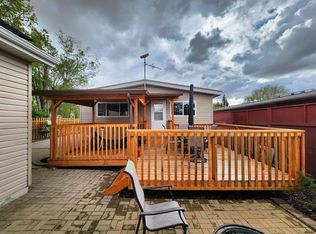
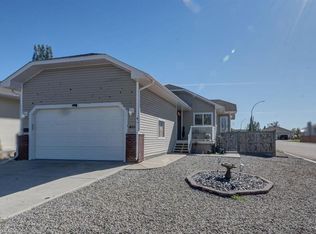
Move-in ready with 1,181 sq. ft. of well-designed living space, this beautifully maintained home has so much to offer! The well-landscaped property features a massive sunroom, allowing you to enjoy the space through every season. Inside, you’ll find an open-concept layout with durable laminate flooring throughout the main living areas. The home offers three bedrooms and two full bathrooms, including a spacious primary suite complete with a walk-in closet and private ensuite. Conveniently located beside the laundry room is a versatile mudroom that also provides excellent additional storage. Outside, you’ll love the beautifully landscaped side yard, complete with a storage shed, creating the perfect space to relax, garden, or entertain. This charming home is move-in ready and waiting for its next owners. Call your favourite REALTOR® today to book a showing!
For sale
C$249,500
22 N Westover Cres, Claresholm, AB T0L 0T0
3beds
1,181sqft
Single Family Residence
Built in 1999
4,356 Square Feet Lot
$-- Zestimate®
C$211/sqft
C$-- HOA
What's special
Well-landscaped propertyMassive sunroomOpen-concept layoutThree bedroomsSpacious primary suiteWalk-in closetPrivate ensuite
- 100 days
- 13
- 1
Zillow last checked:
Listing updated:
Listed by:
Leah Scott, Associate,
Sutton Group - Lethbridge
Source: courtesy of Pillar9 System,MLS®#: A2323132 Originating MLS®#: Lethbridge and District
Originating MLS®#: Lethbridge and DistrictFacts & features
Interior
Bedrooms & bathrooms
- Bedrooms: 3
- Bathrooms: 2
- Full bathrooms: 2
Bedroom
- Level: Main
- Dimensions: 12`5" x 8`2"
Other
- Level: Main
- Dimensions: 14`9" x 11`6"
Bedroom
- Level: Main
- Dimensions: 8`11" x 8`3"
Other
- Level: Main
Other
- Level: Main
Dining room
- Level: Main
- Dimensions: 7`9" x 15`4"
Foyer
- Level: Main
- Dimensions: 5`5" x 14`1"
Kitchen
- Level: Main
- Dimensions: 7`0" x 21`3"
Laundry
- Level: Main
- Dimensions: 7`4" x 8`4"
Living room
- Level: Main
- Dimensions: 14`9" x 15`9"
Other
- Level: Main
- Dimensions: 11`6" x 29`1"
Heating
- Forced Air
Cooling
- None
Appliances
- Included: Dishwasher, Microwave Hood Fan, Refrigerator, Stove(s), Washer/Dryer
- Laundry: Main Level
Features
- Walk-In Closet(s)
- Flooring: Laminate
- Basement: None
- Has fireplace: No
Interior area
- Total interior livable area: 1,181 sqft
Video & virtual tour
Property
Parking
- Total spaces: 2
- Parking features: Parking Pad
- Has uncovered spaces: Yes
Features
- Levels: One
- Stories: 1
- Patio & porch: Enclosed
- Exterior features: None
- Fencing: Fenced
- Frontage length: 12.65M 41`6"
Lot
- Size: 4,356 Square Feet
- Features: Back Yard
Details
- Parcel number: 56503079
- Zoning: R-6
Construction
Type & style
- Home type: SingleFamily
- Architectural style: Bungalow
- Property subtype: Single Family Residence
Materials
- Vinyl Siding
- Foundation: See Remarks
- Roof: Asphalt
Condition
- New construction: No
- Year built: 1999
Community & HOA
Community
- Features: Golf
- Subdivision: NONE
HOA
- Has HOA: No
Location
- Region: Claresholm
Financial & listing details
- Price per square foot: C$211/sqft
- Date on market: 7/8/2026
- Inclusions: shed
Price history
Price history is unavailable.
Public tax history
Tax history is unavailable.
Climate risks
Neighborhood: T0L
Nearby schools
GreatSchools rating
No schools nearby
We couldn't find any schools near this home.
Similar homes
- C$299,9993 bd2 ba1.1k sqft68 S Westover Ave, Claresholm, AB T0L 0T0For Sale
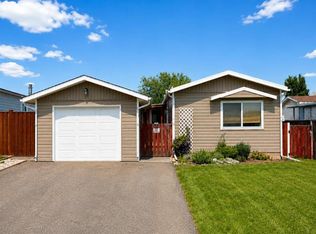 MLS ID #A2325671, Carter Francis, Associate, Real Broker. courtesy of Pillar9 System
 - C$345,0003 bd2 ba1k sqft517 N 55th Ave W, Claresholm, AB T0L 0T0For Sale
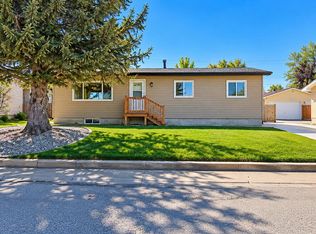 MLS ID #A2352463, Daniela Ceglarski, Associate, Real Broker. courtesy of Pillar9 System
 - C$214,5003 bd2 ba1.4k sqft311 N 47th Ave W, Claresholm, AB T0L 0T0For Sale
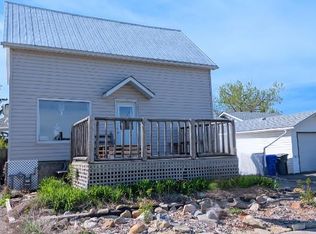 MLS ID #A2342501, Terra Vetter, Associate, Maxwell Capital Realty. courtesy of Pillar9 System
 - C$179,9004 bd1 ba1.4k sqft309 N 45th Ave W, Claresholm, AB T0L 0T0For Sale
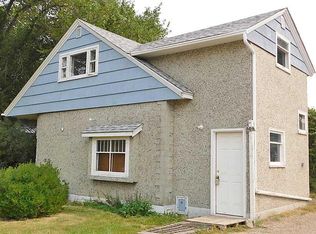 MLS ID #A2335829, Kerry Hart, Associate, Maxwell Capital Realty. courtesy of Pillar9 System
