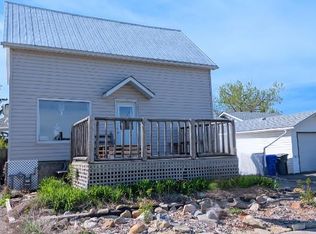
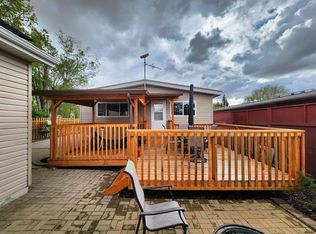
Welcome to this beautifully updated 2-storey character home at 306, offering the perfect blend of timeless charm and modern comfort. Completely renovated from top to bottom, this 4-bedroom, 2-bathroom residence features brand-new shingles, siding, soffit, water heater, furnace and gutters, along with a fully refinished interior. Enjoy new flooring throughout, a stunning new kitchen, and refreshed bathrooms; all ready for you to move right in. The bright, open kitchen showcases crisp white cabinetry with elegant gold hardware, a stylish geometric tile backsplash, stainless steel appliances, and a spacious layout that flows seamlessly into the dining area with its warm wood table and modern seating. The bathrooms have been thoughtfully updated with contemporary finishes, including a spa-like vanity with gold accents, a beautiful framed mirror, and a comfortable tub/shower combination under a warm wood ceiling. Hardwood-look flooring runs throughout the main living spaces, complemented by fresh white walls, a welcoming entry with classic details, and a striking black staircase leading to the upper level. Character elements shine through in the home’s architecture while every surface feels new and inviting. Situated on a generous double corner lot, the property offers excellent outdoor space, including a stylish wooden deck with privacy screening, a practical shed, and an open yard perfect for gardening, entertaining, or simply enjoying the Alberta sunshine. Mature trees and a rock-bordered front walkway add curb appeal to this well-maintained home. Whether you’re looking for a family-friendly space or a stylish character home with all the updates already done, this Claresholm gem delivers space, style, and peace of mind. Don’t miss the opportunity to own this move-in-ready property on a premier corner lot.
For sale
C$365,000
306 S 47th Ave W, Claresholm, AB T0L 0T0
4beds
1,509sqft
Single Family Residence
Built in 1944
9,147 Square Feet Lot
$-- Zestimate®
C$242/sqft
C$-- HOA
What's special
Brand-new shinglesFully refinished interiorNew flooring throughoutStunning new kitchenBright open kitchenStylish geometric tile backsplashStainless steel appliances
- 3 days
- 10
- 2
Zillow last checked:
Listing updated:
Listed by:
Dillon Rochon, Associate,
2 Percent Realty
Source: courtesy of Pillar9 System,MLS®#: A2349727 Originating MLS®#: Lethbridge and District
Originating MLS®#: Lethbridge and DistrictFacts & features
Interior
Bedrooms & bathrooms
- Bedrooms: 4
- Bathrooms: 2
- Full bathrooms: 2
Bedroom
- Level: Main
- Dimensions: 10`8" x 8`2"
Bedroom
- Level: Second
- Dimensions: 8`6" x 9`2"
Bedroom
- Level: Second
- Dimensions: 8`6" x 6`8"
Other
- Level: Second
- Dimensions: 9`8" x 13`1"
Other
- Level: Main
Other
- Level: Second
Den
- Level: Main
- Dimensions: 8`6" x 9`3"
Kitchen
- Level: Main
- Dimensions: 17`0" x 11`1"
Living room
- Level: Main
- Dimensions: 12`2" x 11`2"
Walk in closet
- Level: Second
- Dimensions: 8`0" x 4`4"
Heating
- Forced Air
Cooling
- None
Appliances
- Included: Dishwasher, Refrigerator, Stove(s), Washer/Dryer
- Laundry: Main Level, Sink
Features
- Closet Organizers, No Animal Home, No Smoking Home, Quartz Counters
- Flooring: Laminate
- Windows: Window Coverings
- Basement: Crawl Space
- Has fireplace: No
Interior area
- Total interior livable area: 1,509 sqft
Property
Parking
- Total spaces: 4
- Parking features: Off Street, Parking Pad
- Has uncovered spaces: Yes
Features
- Levels: Two,2 Storey
- Stories: 1
- Patio & porch: Deck
- Exterior features: Storage
- Pool features: Community
- Fencing: Partial
- Frontage length: 30.48M 100`0"
Lot
- Size: 9,147 Square Feet
- Features: Back Lane, Back Yard, City Lot, Corner Lot, Few Trees, Front Yard, Lawn, Level, Rectangular Lot, Street Lighting
Details
- Parcel number: 56505112
- Zoning: R1
Construction
Type & style
- Home type: SingleFamily
- Property subtype: Single Family Residence
Materials
- Concrete, Masonite, Mixed, Wood Siding
- Foundation: Concrete Perimeter
- Roof: Asphalt Shingle
Condition
- New construction: No
- Year built: 1944
Community & HOA
Community
- Features: Golf, Playground, Sidewalks, Street Lights
- Subdivision: NONE
HOA
- Has HOA: No
Location
- Region: Claresholm
Financial & listing details
- Price per square foot: C$242/sqft
- Date on market: 10/2/2026
- Inclusions: NA
Price history
Price history is unavailable.
Public tax history
Tax history is unavailable.
Climate risks
Neighborhood: T0L
Nearby schools
GreatSchools rating
No schools nearby
We couldn't find any schools near this home.

Similar homes
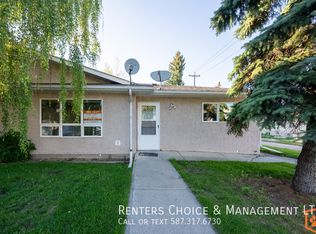
- C$379,0004 bd2 ba1.1k sqft5404 5th St W, Claresholm, AB T0L 0T0For Sale
 MLS ID #A2321986, Charlotte Chartrand, Associate, Re/Max Real Estate - Lethbridge (Claresholm). courtesy of Pillar9 System
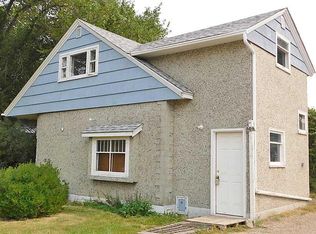
 - C$390,0005 bd2 ba1k sqft5327 E 3a St W, Claresholm, AB T0L 0T0For Sale
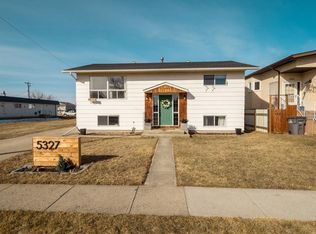 MLS ID #A2345703, Ryan Kress, Associate, Renzo Real Estate. courtesy of Pillar9 System
 - C$370,0002 bd2 ba1.1k sqft748 S 54th Ave W, Claresholm, AB T0L 0T0For Sale
 MLS ID #A2334534, Charlotte Chartrand, Associate, Re/Max Real Estate - Lethbridge (Claresholm). courtesy of Pillar9 System
 - C$390,0004 bd2 ba1k sqft18 E Willow Rd, Claresholm, AB T0L 0T0For Sale
 MLS ID #A2313821, Charlotte Chartrand, Associate, Re/Max Real Estate - Lethbridge (Claresholm). courtesy of Pillar9 System
